LejoPanicker

BEDS2
BATHS2 full
SQUARE FEET900
MLS#B26050820
STATUSActive
PROPERTY TYPEResidential - Condominium
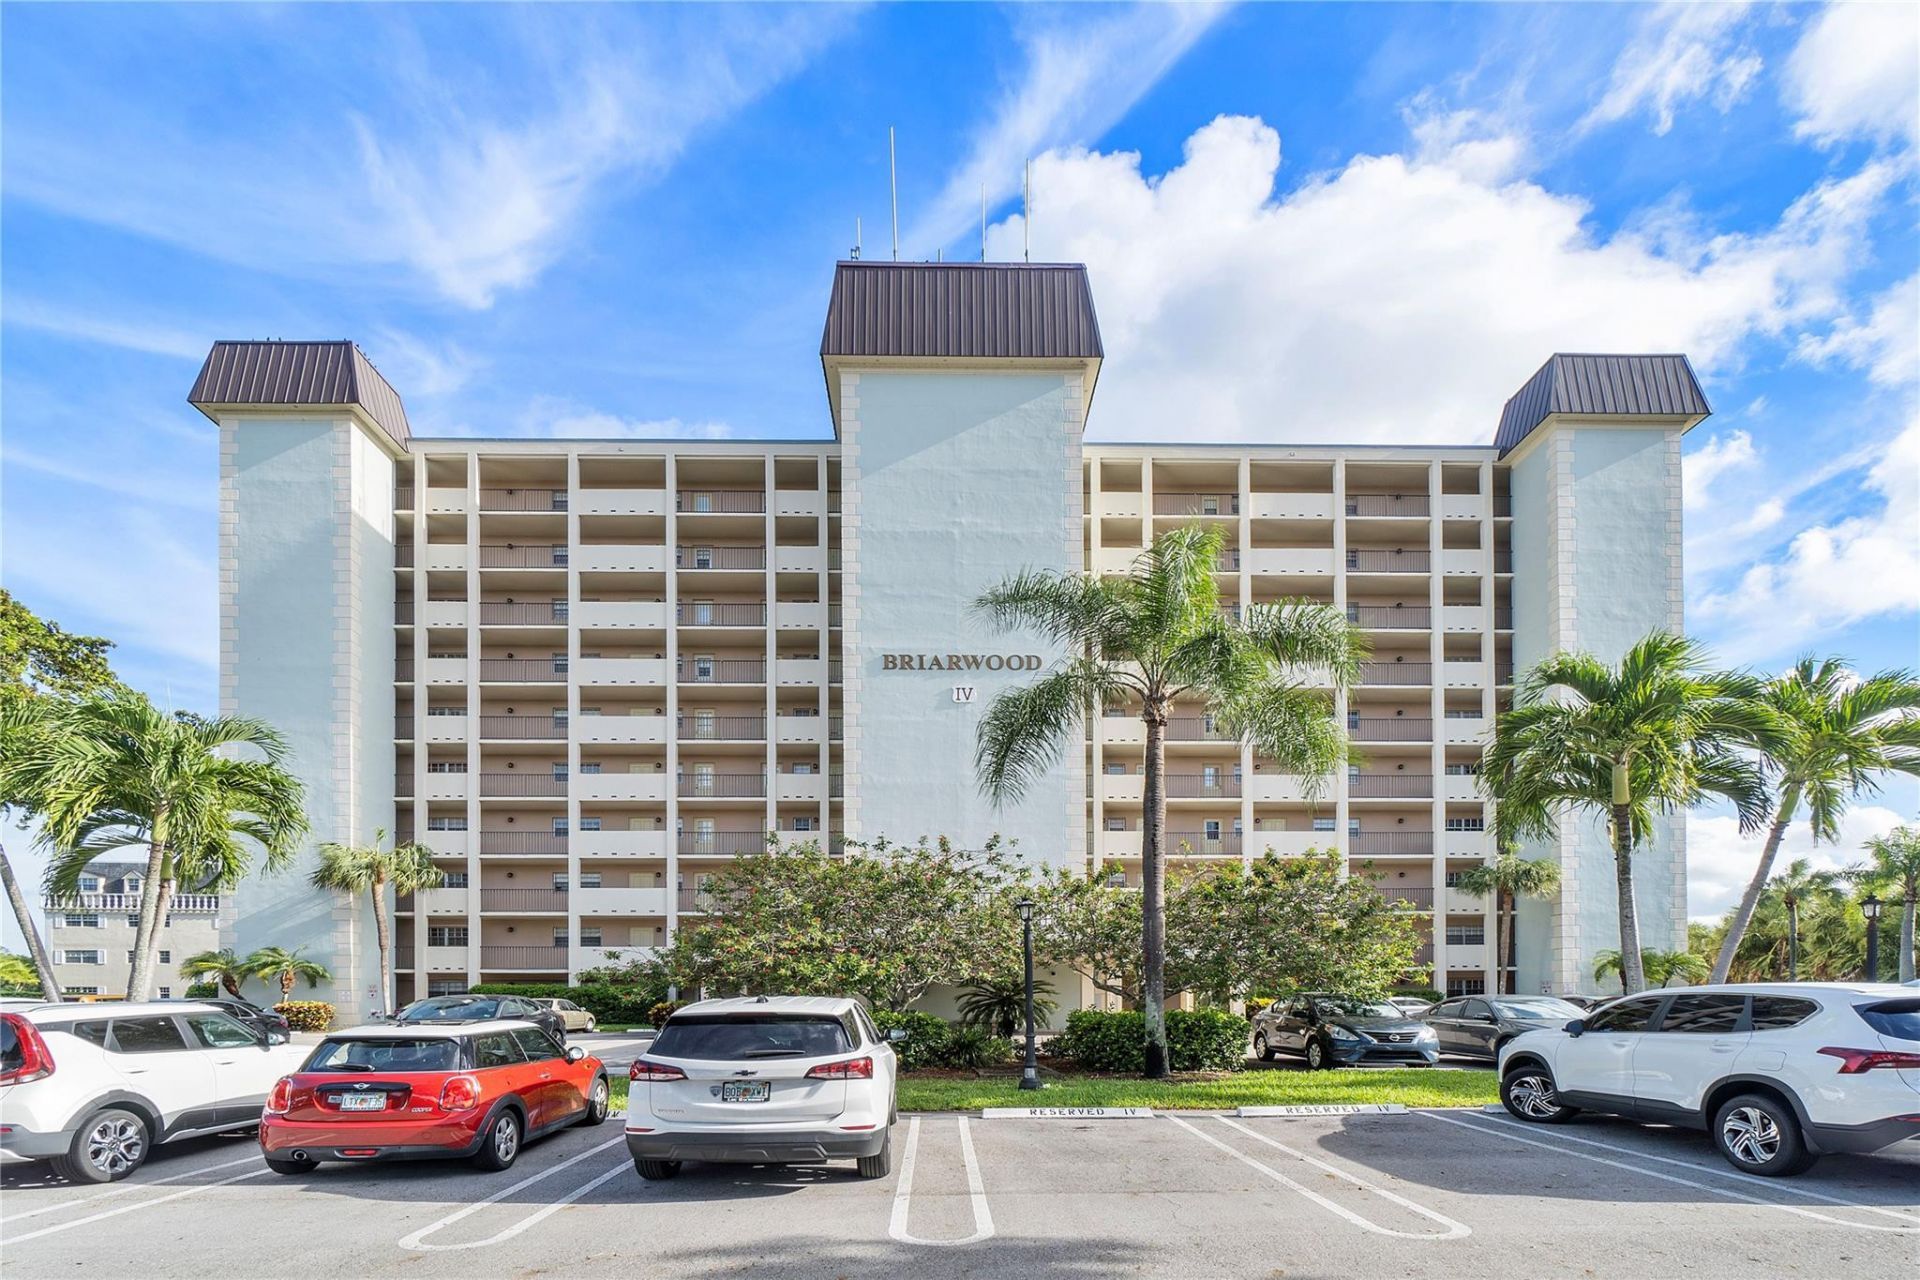
SUBDIVISIONBRIARWOOD CLUB CONDO 4
Property Description
BRIGHT & SPACIOUS 2 BEDROOM / 2 BATH CONDO IN HIGHLY SOUGHT-AFTER BRIARWOOD! ALL AGES ARE WELCOME! UNIT FRESHLY PAINTED, NEW FLOORS INSTALLED, RECESSED LED LIGHTING, NOW VACANT & READY FOR IMMEDIATE OCCUPANCY! NO CARPET, NEUTRAL PAINT, BEAUTIFUL VIEWS FROM SCREENED BALCONY, SECURE BLDG. HEATED COMM POOL, WALK TO NEW CITY CENTER, LIBRARY, BANKS, MORE. EXCELLENT LOCATION IN THE HEART OF CORAL SPRINGS. WELL-MAINTAINED COMMUNITY, WASHER/DRYER ON SAME FLOOR. ASSOC SAYS MAX 3 OCCUP/UNIT & CREDIT SCORE ABOVE 700, NO EXCEPTIONS!
Property Features
Property Type: Residential - Condominium
Cooling: Central Air, Electric
Heating: Central, Electric
Roof Type: Other
Stories: 1.0
Taxes: $3,672
Year Built: 1974
Amenities
Elevator
Other
Barbecue
Balcony
Feature Descriptions
Appliances: Disposal, Dishwasher, Electric Range, Microwave, Refrigerator
Association: Briarwood Club
Association Amenities: Other
Association Fee Includes: Trash, Water
Balcony: Balcony - Screened
Exterior: CBS
Flooring: Tile, Wood
Furnished: Unfurnished
HOA Fee: $1540.66/ Quarterly
Parcel#: 484115ag0200
Parking: Assigned, Guest
Parking Notes: Assigned, Guest
Pets Allowed: No
Restrictions: Other Restrictions, Parking - No Trailer, Parking - No Truck
Security: Key Card Entry
Sewer: Public Sewer
Special View Info: Garden, Pool
SQFT Living: 900
Structure Type: Multi Family
Total Rooms: 3
Utilities: Cable Available, Sewer Available
Utilities: Cable Available, Sewer Available
Water: Public
Windows: Blinds, Drapes, Rods
Local Schools
High School: Coral Springs
Middle School: Forest Glen
Elementary School: James S. Hunt
Listed By / Shown By
Listed By
Agency Name: Compass Florida, LLC
Agency Phone: 954-477-7332
Shown By
Agent Name: Lejo Panicker
Agent Phone: Cell: (516) 603-5150
Agency Title: Realty 100

Estimate Your Payment
Estimated Payment
$ 758.85 per month $400.38 Principal & Interest $306.00 Property Tax $52.47 Homeowner's InsuranceChange Payment Information


Privacy Policy / DMCA Notice / ADA Accessibility


This site is hosted, designed and copyright
© 1994 - 2026 by
Delta Media Group, Inc. -- Patent Pending --
9101 W Sample Road, Unit 402 | MLS# B26050820
This condo located at 9101 W Sample Road, Unit 402, Coral Springs, FL 33065 is currently listed for sale with an asking price of $179,900. This property was built in 1974 and has 2 bedrooms and 2 full baths with 900 sq. ft. W Sample Road, Unit 402 is located in the BRIARWOOD CLUB CONDO 4 subdivision. Search BRIARWOOD CLUB CONDO 4 real estate on lpanicker.realty100.com today.