LejoPanicker

BEDS3
BATHS2 full 1 partial
SQUARE FEET1,982
MLS#O6433676
STATUSActive
PROPERTY TYPEResidential - Single Family
SUBDIVISIONLAUREATE PARK
Property Description
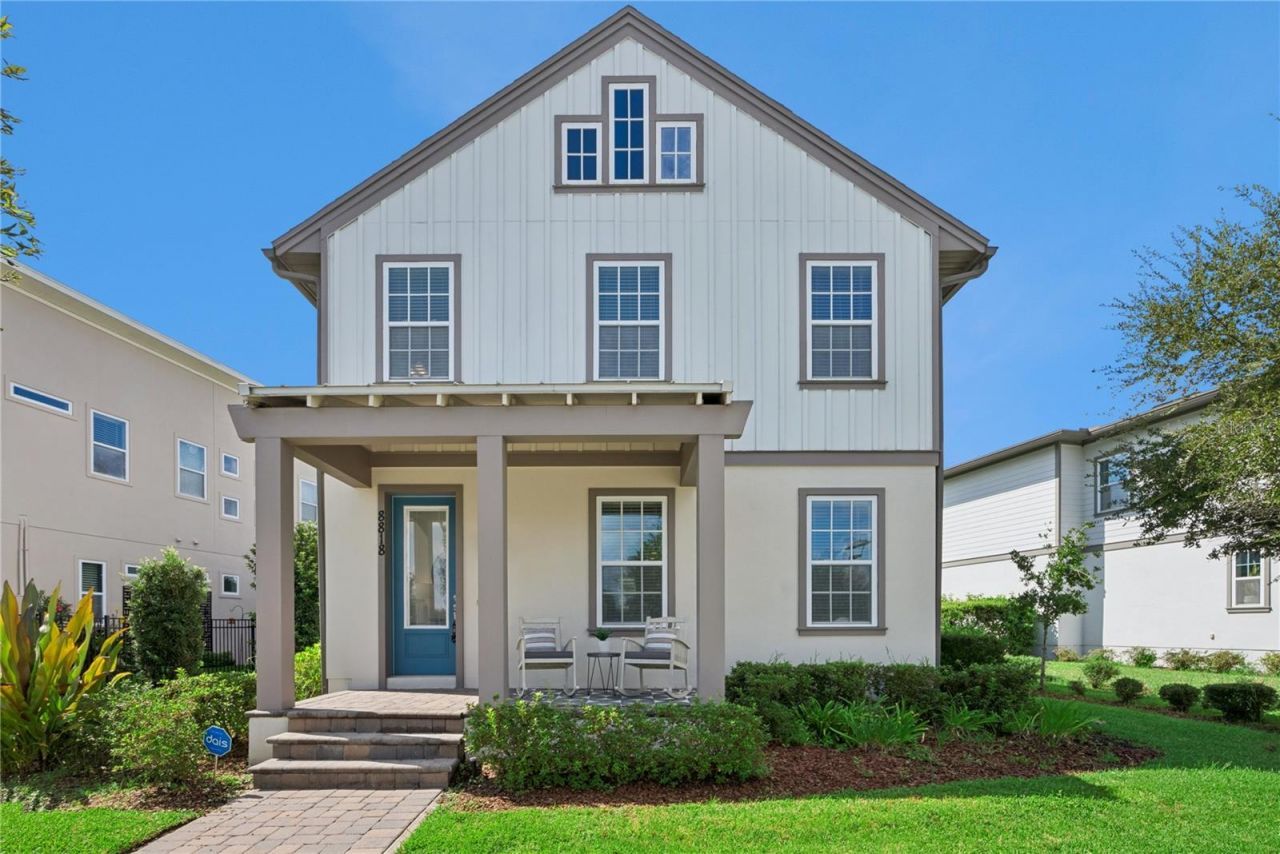
RARE CUMBERLAND PLAN, PANORAMIC LAKE VIEWS AND AN EXTRAORDINARY POOL-SIZED BACKYARD! This beautifully maintained three-bedroom, two-and-a-half-bath Ashton Woods home offers 1,982 square feet and a combination rarely found in Laureate Park. One of only approximately four Cumberland floor plans built in the community, it is perfectly positioned on a huge, oversized pie-shaped lot with sweeping lake views from the home's front-facing rooms.Begin each morning with a beautiful sunrise over the water from the covered front porch, living room or spacious primary suite. Just outside your door, paved sidewalks, walking paths and a scenic lakefront boardwalk invite you to walk, run or bike around the lake.Inside, the light-filled first floor features an open-concept design that seamlessly connects the living room, dining area and kitchen, creating an inviting space for everyday living and entertaining. The kitchen offers bright countertops, rich cabinetry, stainless-steel appliances, generous counter seating and an oversized walk-in pantry. Wood-look flooring flows throughout the main living areas, while a convenient mudroom, powder bathroom and excellent storage add everyday functionality.Upstairs, the generously sized primary retreat enjoys peaceful lake and sunrise views along with a spacious en-suite bathroom featuring dual vanities, a soaking tub, a large glass-enclosed shower and abundant closet space. Two additional bedrooms, a full guest bathroom and a conveniently located upstairs laundry room complete the second floor.The outdoor space is what truly sets this property apart. The oversized lot opens to an enormous backyard with space rarely available in Laureate Park. There is plenty of room to create the outdoor retreat you have been imagining, whether that includes a future swimming pool, outdoor kitchen, expanded entertaining area, garden or expansive lawn. A covered rear patio, an unusually long driveway offering valuable additional parking and a detached two-car garage complete the property while still leaving an exceptional amount of usable green space.Located in the heart of Lake Nona, this home is only a few blocks from Laureate Park's resort-style Aquatic Center and close to LP Fit, Canvas Restaurant & Market, neighborhood parks, playgrounds and community events. Enjoy convenient access to Lake Nona Medical City, Town Center, SR 417 and Orlando International Airport.This is not a typical Laureate Park home or lot. It is a rare floor plan with panoramic lake views, spectacular sunrise scenery, an oversized backyard, an extended driveway and an exceptional amount of indoor and outdoor living space.
Property Features
Property Type: Residential - Single Family
Cooling: Central Air, Zoned
Garage: 2 car attached
Heating: Central, Electric
Home Style: Florida
Lot Size: 0.16 Acres
Roof Type: Shingle
Stories: 2.0
Taxes: $9,965
Year Built: 2019
Amenities
Eat-in Kitchen
Open Floorplan
Solid Surface Counters
Solid Wood Cabinets
Stone Counters
Thermostat
Walk-In Closet(s)
Private Mailbox
Feature Descriptions
Appliances: Dishwasher, Disposal, Dryer, Microwave, Range, Refrigerator, Washer
Association Amenities: Basketball Court, Fence Restrictions, Fitness Center, Maintenance, Park, Playground, Pool, Recreation Facilities, Tennis Court(s), Trail(s), Wheelchair Access
Builder: Ashton Woods
Community Features: Community Mailbox, Deed Restrictions, Dog Park, Fitness Center, Golf Carts OK, Park, Playground, Pool, Restaurant, Sidewalks, Tennis Court(s), Street Lights
Days on Site: 1
Directions: From FL-417 N, take the Narcoossee Road exit toward Lake Nona, then head south on Narcoossee Road. Turn right onto Laureate Boulevard and continue through Laureate Park. Turn onto Upper Carrel Circle and follow the road to 8818 Upper Carrel Circle.
Energy Efficient: Appliances, Construction, HVAC
Exterior: Block, HardiPlank Type, Frame
Flood Zone Code: X
Flooring: Carpet, Ceramic Tile
Foundation: Slab, Stem Wall
HOA Fee: 535.63/ Quarterly
HOA Y/N: Yes
Home Warranty Y/N: No
Listing Terms: Cash, Conventional, Other, VA Loan
Lot: City Limits, Landscaped, Sidewalk, Paved
Lot Dimensions: 0.16
Model: Cumberland
Other Equipment: Irrigation Equipment
Ownership: Fee Simple
Parking: Driveway, Garage Faces Rear, On Street, Oversized
Parking Notes: Driveway, Garage Faces Rear, On Street, Oversized
Patio/Porch: Covered, Front Porch, Rear Porch
Pets Allowed: Yes
Pets Restrictions: Please refer to the community HOA office, covenants, deeds, and restrictions - Buyer/s to verify with HOA Administration.
Property Attached Y/N: No
Property Sub-Type: Single Family Residence
Security: Security System, Smoke Detector(s)
Sewer: Public Sewer
Showing Instructions: Sentri Lock Box, Appointment Only, See Remarks, ShowingTime
Special Sale Provisions: None
Utilities: Cable Available, Electricity Connected, Fiber Optics, Phone Available, Public, Sewer Connected, Underground Utilities, Water Connected
Vegetation: Trees/Landscaped
Water: Public
Water Access Y/N: No
Water View: Lake
Windows: Double Pane Windows, ENERGY STAR Qualified Windows, Low-Emissivity Windows
Zoning: PD
Room Sizes
Kitchen: 18.2x13
Living Room: 17x14.1
Dining Room: 13.11x9
Primary Bedroom: 17x15
Primary Bathroom: 7.11x15.9
Bedroom 2: 10.5x9.11
Bedroom 3: 12.7x9.11
Local Schools
High School: Lake Nona High
Middle School: Lake Nona Middle School
Elementary School: Laureate Park Elementary
Listed By / Shown By
Listed By
Agency Name: KELLER WILLIAMS ADVANTAGE III
Agency Contact: murraycoleman@kw.com
Shown By
Agent Name: Lejo Panicker
Agent Phone: Cell: (516) 603-5150
Agency Title: Realty 100

Estimate Your Payment
Estimated Payment
$ 2,454.03 per month $1,435.49 Principal & Interest $830.42 Property Tax $188.13 Homeowner's InsuranceChange Payment Information



Member Participants (and their affiliated licensees, if applicable) shall indicate on their websites that IDX information is provided exclusively for consumers’ personal non-commercial use, that it may not be used for any purpose other than to identify prospective properties consumers may be interested in purchasing, that the data is deemed reliable but is not guaranteed by MLS GRID, and that the use of the MLS GRID Data may be subject to an end user license agreement prescribed by the Member Participant’s applicable MLS if any and as amended from time to time. MLS GRID may, at its discretion, require use of other disclaimers as necessary to protect Member Participant, and/or their MLS from liability.
Based on information submitted to the MLS GRID. All data is obtained from various sources and may not have been verified by broker or MLS GRID. Supplied Open House Information is subject to change without notice. All information should be independently reviewed and verified for accuracy. Properties may or may not be listed by the office/agent presenting the information.
Privacy Policy / DMCA Notice / ADA Accessibility


This site is hosted, designed and copyright
© 1994 - 2026 by
Delta Media Group, Inc. -- Patent Pending --
8818 Upper Carrel Circle | MLS# O6433676
This single family home located at 8818 Upper Carrel Circle , Orlando, FL 32827 is currently listed for sale with an asking price of $645,000. This property was built in 2019 and has 3 bedrooms and 2 full and 1 partial baths with 1982 sq. ft. Upper Carrel Circle is located in the LAUREATE PARK subdivision. Search LAUREATE PARK real estate on lpanicker.realty100.com today.