LejoPanicker

BEDS3
BATHS2 full
SQUARE FEET2,340
MLS#B26032909
STATUSActive
PROPERTY TYPEResidential - Single Family
SUBDIVISIONAZALEA
Property Description
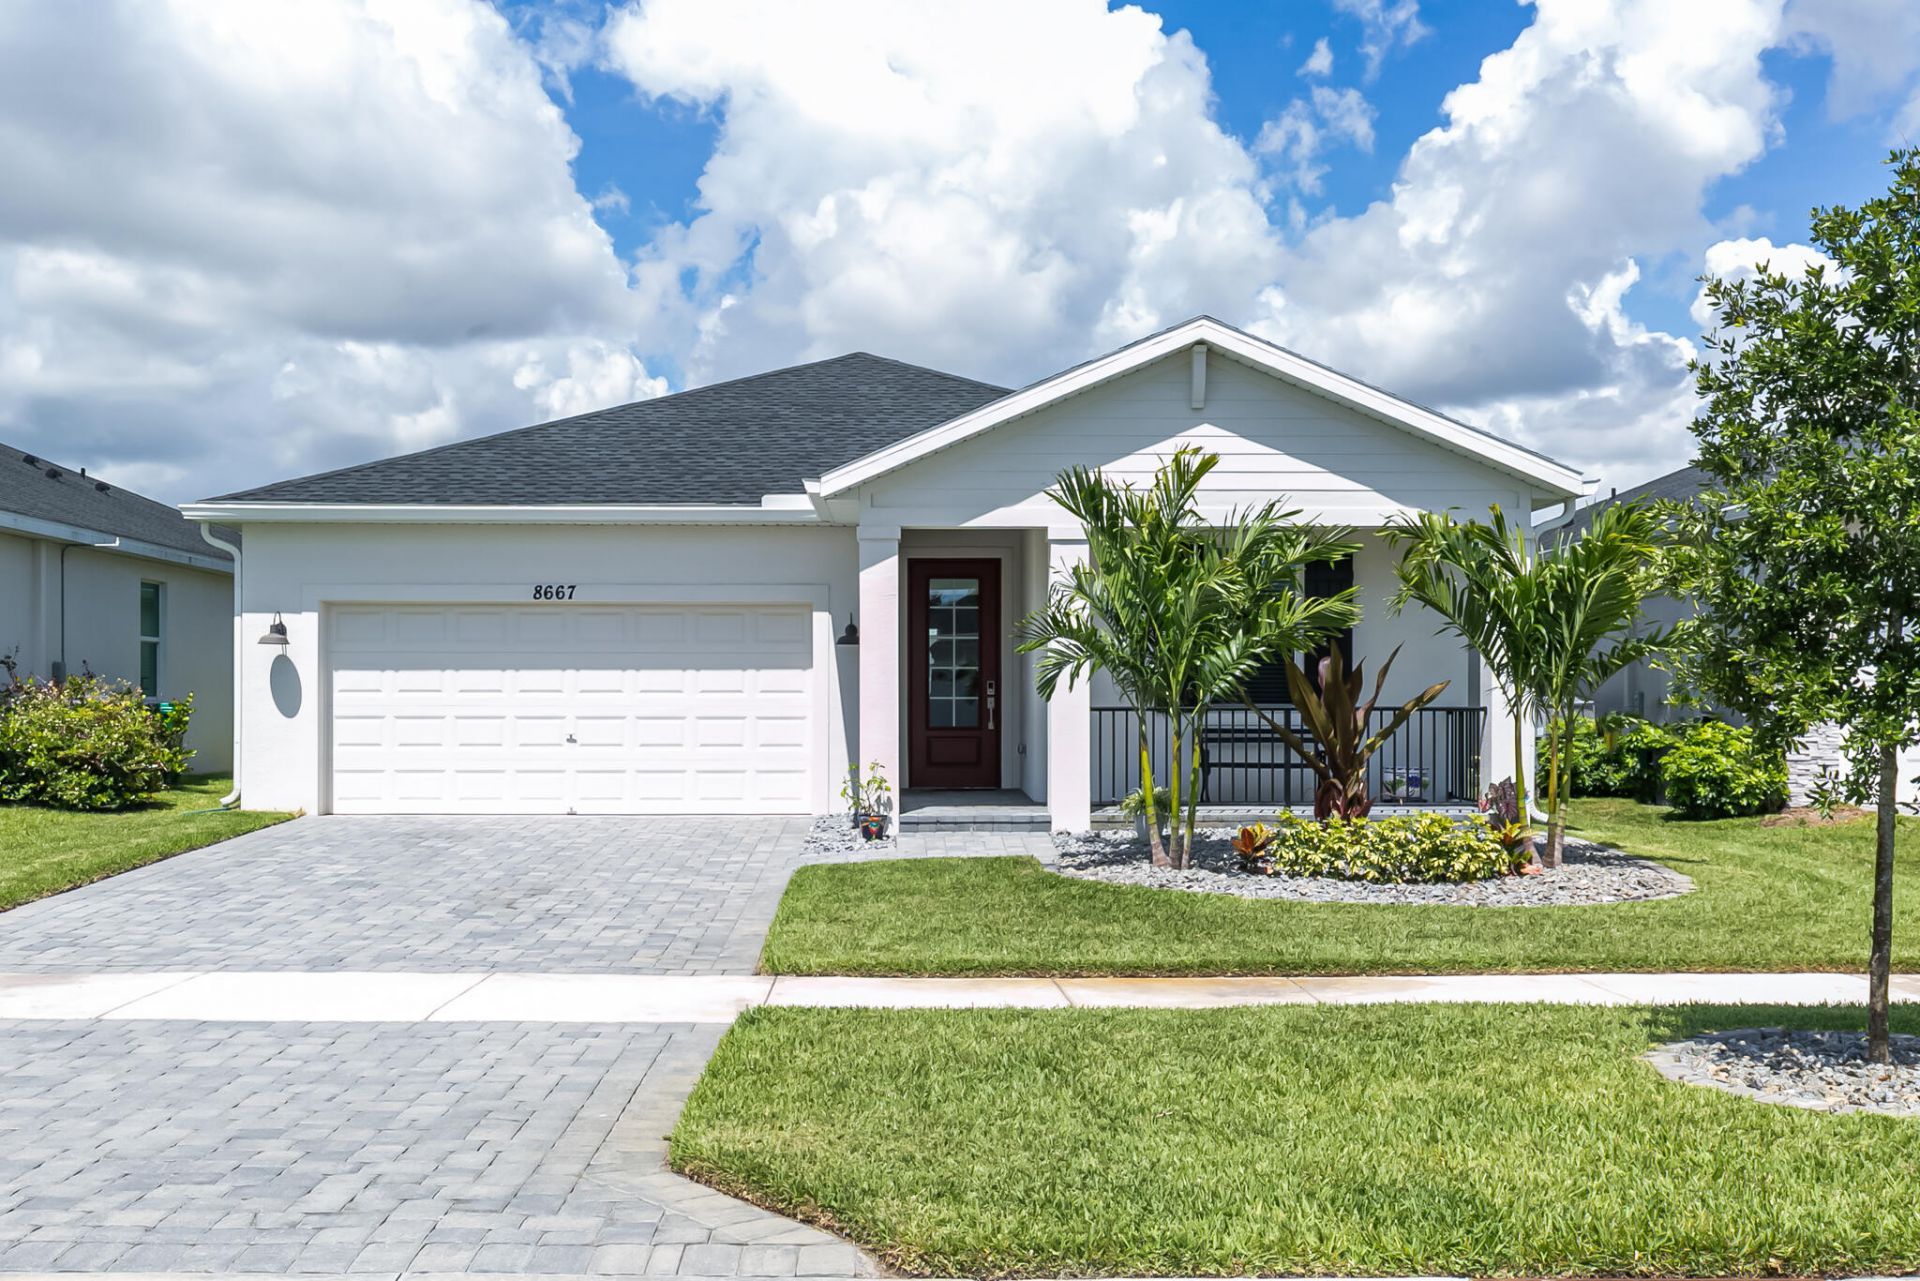
Well maintained & move in ready! Built in 2024, this 3 BD, 2 BA home sits on a premium lot with peaceful lake views from sunrise to sunset. The open layout flows easily from kitchen to living & dining, with quartz counters & wood-look tile throughout. The primary suite is your own oasis, with lake views from the bed, large walk in closet, dual sinks, & tastefully tiled walk in shower. Enjoy your morning coffee while watching the sunrise from the front porch or unwind by the lake in the comfort of your screened lanai. The fenced yard offers a defined outdoor space to suit your lifestyle. Impact windows & doors add peace of mind during storm season. With county only taxes, a low HOA, & just minutes from Tradition, St. Lucie West, & I95, this is an exceptional value at an unbeatable location.
Property Features
Property Type: Residential - Single Family
Cooling: Central Air, Ceiling Fan(s), Electric
Fenced: Yes
Garage: 2 car attached
Heating: Central, Electric
Home Style: Ranch, Traditional
Lot Size: 0.14 Acres
Roof Type: Composition, Shingle
Stories: 1.0
Taxes: $6,117
Year Built: 2024
Amenities
Entrance Foyer
Kitchen Island
Pantry
Walk-In Closet(s)
Bedroom Layout - Split
Feature Descriptions
Appliances: Electric Water Heater, Dryer, Disposal, Dishwasher, Electric Range, Ice Maker, Microwave, Oven, Refrigerator, Water Heater, Washer, Range
Association Amenities: Sidewalks
Association Fee Includes: Common Areas
Days on Site: 1
Exterior: CBS
Fencing: Back Yard, Fenced
Flooring: Carpet, Ceramic Tile, Tile
Furnished: Unfurnished
HOA Fee: $235/ Monthly
Laundry: Inside, Laundry Room
Parcel#: 332780900360007
Parking: Driveway, Garage, Attached Garage, Attached
Parking Notes: Driveway, Garage, Attached Garage, Attached
Patio/Porch: Patio - Open, Patio - Screened, Porch - Open, Patio, Porch
Pets Allowed: Yes, Breed Restrictions
Restrictions: Buyer Approval Required, Parking - No Boat, Parking - No Commercial Vehicles, Parking - No RV
Security: Smoke Detector(s), Gated - No Guard
Sewer: Public Sewer
Special View Info: Water, Lake
Sprinkler: Auto Sprinkler
SQFT Living: 1654
Structure Type: House
Total Rooms: 6
Utilities: Cable Connected, Electricity Connected, Sewer Connected, Water Connected
Utilities: Cable Connected, Electricity Connected, Sewer Connected, Water Connected
Water: Public
Waterfront Features: None
Windows: Blinds
Room Sizes
Kitchen: 8.5 X 14.1 Level Main
Living Room: 15.2 X 17.8 Level Main
Primary Bedroom: 13.6 X 14.1 Level Main
Dining Room: 11.5 X 10.7 Level Main
Bedroom 2: 11.2 X 11.1 Level Main
Bedroom 3: 11.8 X 11.9 Level Main
Listed By / Shown By
Listed By
Agency Name: Keller Williams Realty of PSL
Agency Phone: 772-236-5700
Shown By
Agent Name: Lejo Panicker
Agent Phone: Cell: (516) 603-5150
Agency Title: Realty 100

Estimate Your Payment
Estimated Payment
$ 1,478.88 per month $856.84 Principal & Interest $509.75 Property Tax $112.29 Homeowner's InsuranceChange Payment Information


Privacy Policy / DMCA Notice / ADA Accessibility


This site is hosted, designed and copyright
© 1994 - 2026 by
Delta Media Group, Inc. -- Patent Pending --
8667 Dahlia Circle | MLS# B26032909
This single family home located at 8667 Dahlia Circle, Port Saint Lucie, FL 34986 is currently listed for sale with an asking price of $385,000. This property was built in 2024 and has 3 bedrooms and 2 full baths with 2340 sq. ft. Dahlia Circle is located in the AZALEA subdivision. Search AZALEA real estate on lpanicker.realty100.com today.