LejoPanicker

BEDS4
BATHS2 full 1 partial
SQUARE FEET2,249
MLS#O6423255
STATUSActive
PROPERTY TYPEResidential - Single Family
SUBDIVISIONWAYS
Property Description
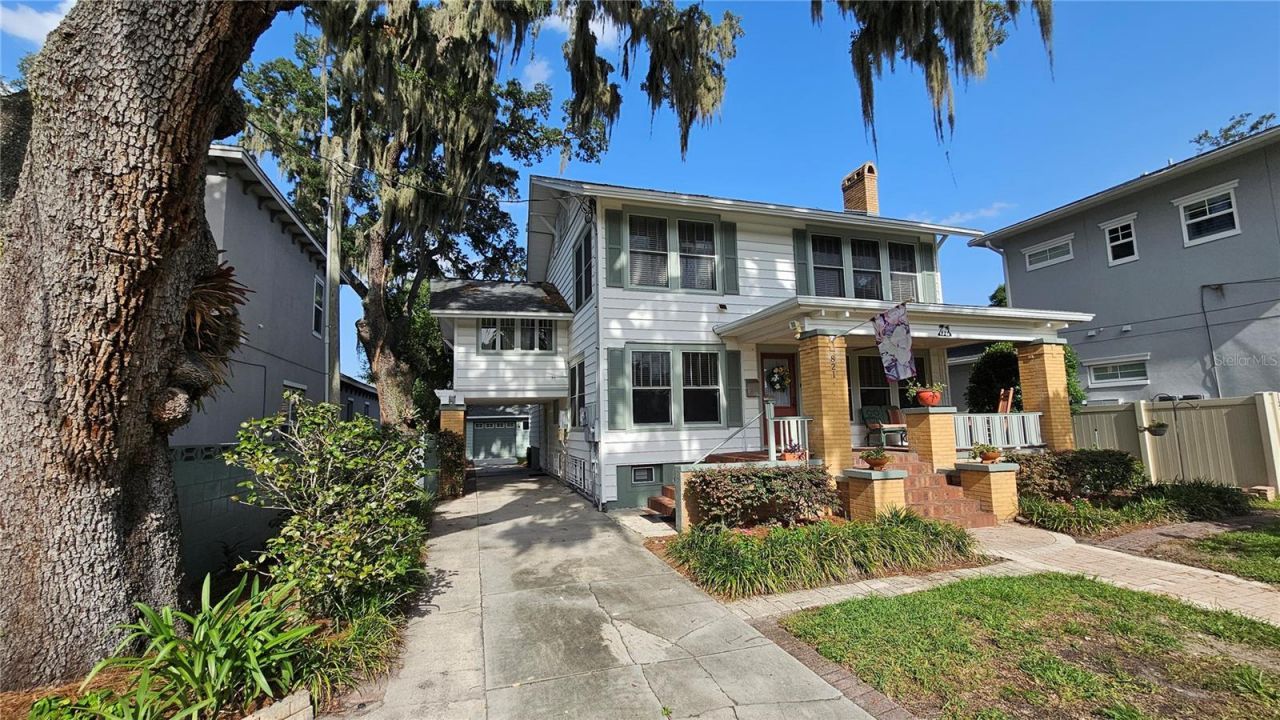
Historic charm, rare extra space, and an exceptional Park Lake Highland location come together at 821 N Eola Drive. Built in 1925, this 4-bedroom, 2.5-bath Craftsman-style residence sits beneath a beautiful oak canopy just a short walk to Lake Highland Preparatory School and minutes from Mills 50, Lake Eola, downtown Orlando, Ivanhoe Village, restaurants, parks, and neighborhood amenities. From the covered front porch with brick columns to the warm hardwood floors, classic trim, interior columns, generous windows, and fireplace focal point, the home carries the character and detail that make this neighborhood so special.Inside, the floor plan offers multiple comfortable living spaces, an updated kitchen with granite counters, painted cabinetry, stainless appliances, and tile flooring, plus flexible rooms that can serve as bedrooms, office space, reading rooms, or creative areas. The property also features a full finished basement with interior and exterior access, laundry/workshop space, abundant storage, and pull-down stair access to a floored attic storage area. Outdoor spaces include a welcoming front porch, rear deck, screened upper porch, mature landscaping, private/fenced yard areas, long driveway, covered parking, and detached garage. With the restaurants, coffee shops, local businesses, and neighborhood energy of the Mills 50 District just minutes away, this is a distinctive historic Orlando home with space, character, and a location that is hard to duplicate.
Property Features
Property Type: Residential - Single Family
Basement: Yes
Cooling: Central Air
Fenced: Yes
Garage: 1
Heating: Central, Electric, Natural Gas, Solar
Home Style: Craftsman
Lot Size: 0.17 Acres
Roof Type: Shingle
Stories: 2.0
Taxes: $7,659
Year Built: 1925
Amenities
Ceiling Fans(s)
Eat-in Kitchen
PrimaryBedroom Upstairs
Solid Surface Counters
Stone Counters
Thermostat
Window Treatments
Garden
Lighting
Private Entrance
Private Mailbox
Private Yard
Rain Gutters
Sliding Doors
Sprinkler Metered
Storage
Feature Descriptions
Additional Rooms: Attic, Breakfast Room Separate, Family Room, Formal Dining Room Separate, Formal Living Room Separate, Storage Rooms
Appliances: Dishwasher, Disposal, Dryer, Gas Water Heater, Microwave, Range, Refrigerator, Tankless Water Heater, Washer
Community Features: Street Lights
Directions: From E Colonial Dr, head north on N Summerlin Ave. Turn left/west onto E Park Lake St, then turn right/north onto N Eola Dr. Property will be ahead on he right at 821 N Eola Drive.
Exterior: Vinyl Siding
Fencing: Masonry, Vinyl
Fireplace: Gas, Living Room, Masonry
Fireplace Y/N: Yes
Flood Zone Code: X
Flooring: Concrete, Tile, Wood
Foundation: Basement, Block
Garage Dimensions: 19x14
Home Warranty Y/N: Yes
Listing Terms: Cash, Conventional
Lot: City Limits, Landscaped, Near Public Transit, Private, Street Brick
Lot Dimensions: 0.17
Other Equipment: Irrigation Equipment, Private Entrance, Private Yard
Other Structures: Storage
Ownership: Fee Simple
Parking: Covered, Driveway, Garage Door Opener, Ground Level, Off Street
Parking Notes: Covered, Driveway, Garage Door Opener, Ground Level, O
Patio/Porch: Covered, Deck, Enclosed, Front Porch, Rear Porch, Screened
Property Attached Y/N: No
Property Sub-Type: Single Family Residence
Security: Security Lights, Smoke Detector(s)
Sewer: Public Sewer
Showing Instructions: Appointment Only, Call Listing Agent, Lockbox, Lock Box Coded, See Remarks
Special Sale Provisions: None
Utilities: BB/HS Internet Available, Cable Available, Cable Connected, Electricity Available, Electricity Connected, Natural Gas Available, Natural Gas Connected, Public, Sewer Available, Sewer Connected, Sprinkler Meter, Water Available, Water Connected
Vegetation: Bamboo, Mature Landscaping, Oak Trees, Trees/Landscaped
Water: Public
Water Access Y/N: No
Windows: Blinds, Drapes, Rods, Shades, Window Treatments, Wood Frames
Zoning: R-2A/T
Room Sizes
Living Room: 13x18
Dining Room: 9x16
Family Room: 14x14
Kitchen: 15x11
Dinette: 14x11
Bedroom 4: 12x10
Bathroom 1: 11x7
Den: 15x9
Bedroom 3: 16x9
Bedroom 2: 14x11
Primary Bedroom: 17x13
Balcony/Porch/Lanai: 15x12
Bathroom 2: 8x7
Laundry: 18x11
Workshop: 22x12
Local Schools
High School: Edgewater High
Middle School: Audubon Park K-8
Elementary School: Audubon Park K8
Listed By / Shown By
Listed By
Agency Name: GLASBRIDGE LLC
Agency Contact: 407-704-6848
Shown By
Agent Name: Lejo Panicker
Agent Phone: Cell: (516) 603-5150
Agency Title: Realty 100

Estimate Your Payment
Estimated Payment
$ 3,147.93 per month $2,218.89 Principal & Interest $638.25 Property Tax $290.79 Homeowner's InsuranceChange Payment Information



Member Participants (and their affiliated licensees, if applicable) shall indicate on their websites that IDX information is provided exclusively for consumers’ personal non-commercial use, that it may not be used for any purpose other than to identify prospective properties consumers may be interested in purchasing, that the data is deemed reliable but is not guaranteed by MLS GRID, and that the use of the MLS GRID Data may be subject to an end user license agreement prescribed by the Member Participant’s applicable MLS if any and as amended from time to time. MLS GRID may, at its discretion, require use of other disclaimers as necessary to protect Member Participant, and/or their MLS from liability.
Based on information submitted to the MLS GRID. All data is obtained from various sources and may not have been verified by broker or MLS GRID. Supplied Open House Information is subject to change without notice. All information should be independently reviewed and verified for accuracy. Properties may or may not be listed by the office/agent presenting the information.
Privacy Policy / DMCA Notice / ADA Accessibility


This site is hosted, designed and copyright
© 1994 - 2026 by
Delta Media Group, Inc. -- Patent Pending --
821 N Eola Drive | MLS# O6423255
This single family home located at 821 N Eola Drive , Orlando, FL 32803 is currently listed for sale with an asking price of $997,000. This property was built in 1925 and has 4 bedrooms and 2 full and 1 partial baths with 2249 sq. ft. N Eola Drive is located in the WAYS subdivision. Search WAYS real estate on lpanicker.realty100.com today.