LejoPanicker

BEDS3
BATHS2 full
SQUARE FEET1,468
MLS#B26093814
STATUSActive
PROPERTY TYPEResidential - Condominium
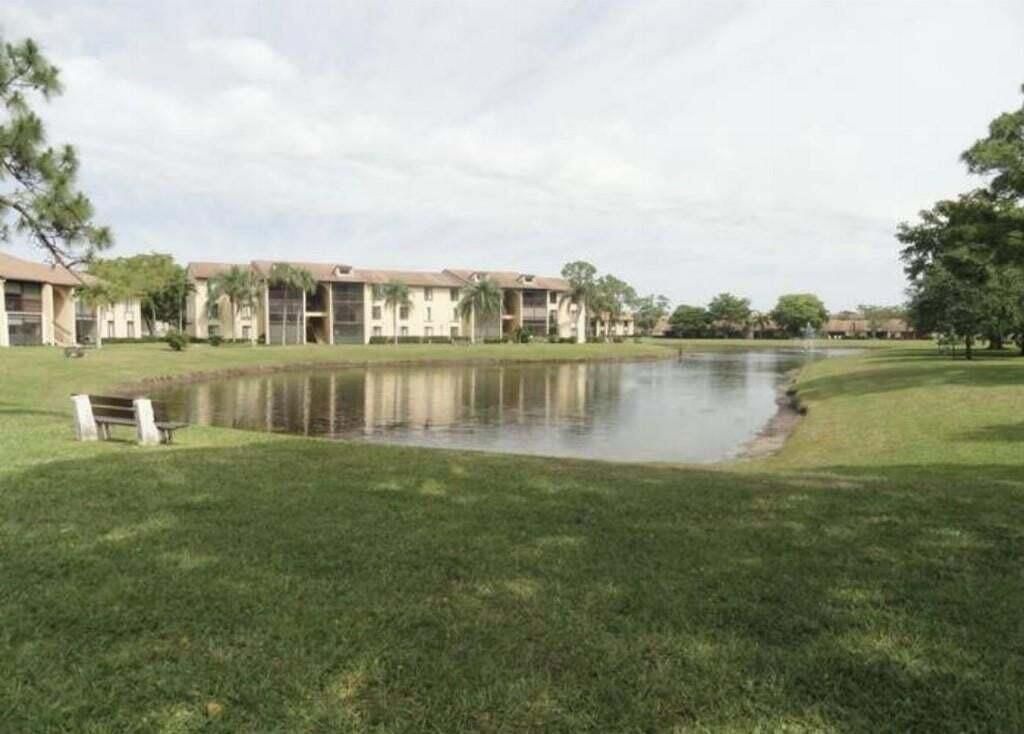
SUBDIVISIONPINE RIDGE NORTH VILLAGE IV CONDO
Property Description
Property Features
Property Type: Residential - Condominium
Cooling: Central Air, Ceiling Fan(s), Electric
Heating: Central, Electric
Roof Type: Spanish Tile
Stories: 3.0
Taxes: $2,254
Year Built: 1986
Amenities
Walk-In Closet(s)
Feature Descriptions
Appliances: Electric Water Heater, Dryer, Disposal, Dishwasher, Electric Range, Microwave, Refrigerator, Water Heater, Washer
Association Amenities: Clubhouse, Jogging Path, Management, Pool, Shuffleboard Court, Spa/Hot Tub, Tennis Court(s), Manager On Site, Bocce Ball, Sidewalks, Street Lights
Association Fee Includes: Common Areas
Exterior: CBS
Flooring: Ceramic Tile
Furnished: Unfurnished
HOA Fee: $335/ Monthly
Hot Tub: Yes
Laundry: Laundry Closet, Inside
Lot: Corner Lot, Sidewalks
Lot: Corner Lot, Sidewalks
Parcel#: 18424415158140011
Parking: Assigned, Guest
Parking Notes: Assigned, Guest
Patio/Porch: Patio - Screened, Patio
Pets Allowed: Yes, Number Limit, Size Limit, Pet Restrictions Possible
Restrictions: Buyer Approval Required, Parking - No RV
Security: None
Sewer: Public Sewer
Special View Info: Garden
SQFT Living: 1468
Structure Type: Multi Family
Total Rooms: 6
Utilities: Cable Available, Sewer Available, Water Available
Utilities: Cable Available, Sewer Available, Water Available
Water: Public
Waterfront Features: None
Windows: Blinds
Room Sizes
Living Room: 17 X 19 Level Main
Kitchen: 8 X 16 Level Main
Primary Bedroom: 12 X 16 Level Main
Bedroom 2: 11 X 11
Bedroom 3: 10 X 11
Local Schools
High School: Dr. Joaquin Garcia
Middle School: Okeeheelee
Elementary School: Cholee Lake
Listed By / Shown By
Listed By
Agency Name: Weichert Realtors-Royal Heritage
Agency Phone: 305-747-9787
Shown By
Agent Name: Lejo Panicker
Agent Phone: Cell: (516) 603-5150
Agency Title: Realty 100

Estimate Your Payment
Estimated Payment
$ 817.14 per month $556.39 Principal & Interest $187.83 Property Tax $72.92 Homeowner's InsuranceChange Payment Information


Privacy Policy / DMCA Notice / ADA Accessibility


This site is hosted, designed and copyright
© 1994 - 2026 by
Delta Media Group, Inc. -- Patent Pending --
814 Sky Pine Way, Unit A1 | MLS# B26093814
This condo located at 814 Sky Pine Way, Unit A1, Greenacres, FL 33415 is currently listed for sale with an asking price of $250,000. This property was built in 1986 and has 3 bedrooms and 2 full baths with 1468 sq. ft. Sky Pine Way, Unit A1 is located in the PINE RIDGE NORTH VILLAGE IV CONDO subdivision. Search PINE RIDGE NORTH VILLAGE IV CONDO real estate on lpanicker.realty100.com today.