LejoPanicker

BEDS3
BATHS2 full
SQUARE FEET1,728
MLS#W7888652
STATUSActive
PROPERTY TYPEResidential - Single Family
SUBDIVISIONAC WTH FOREST/RIDGE MNR AREA (AC05)
Property Description
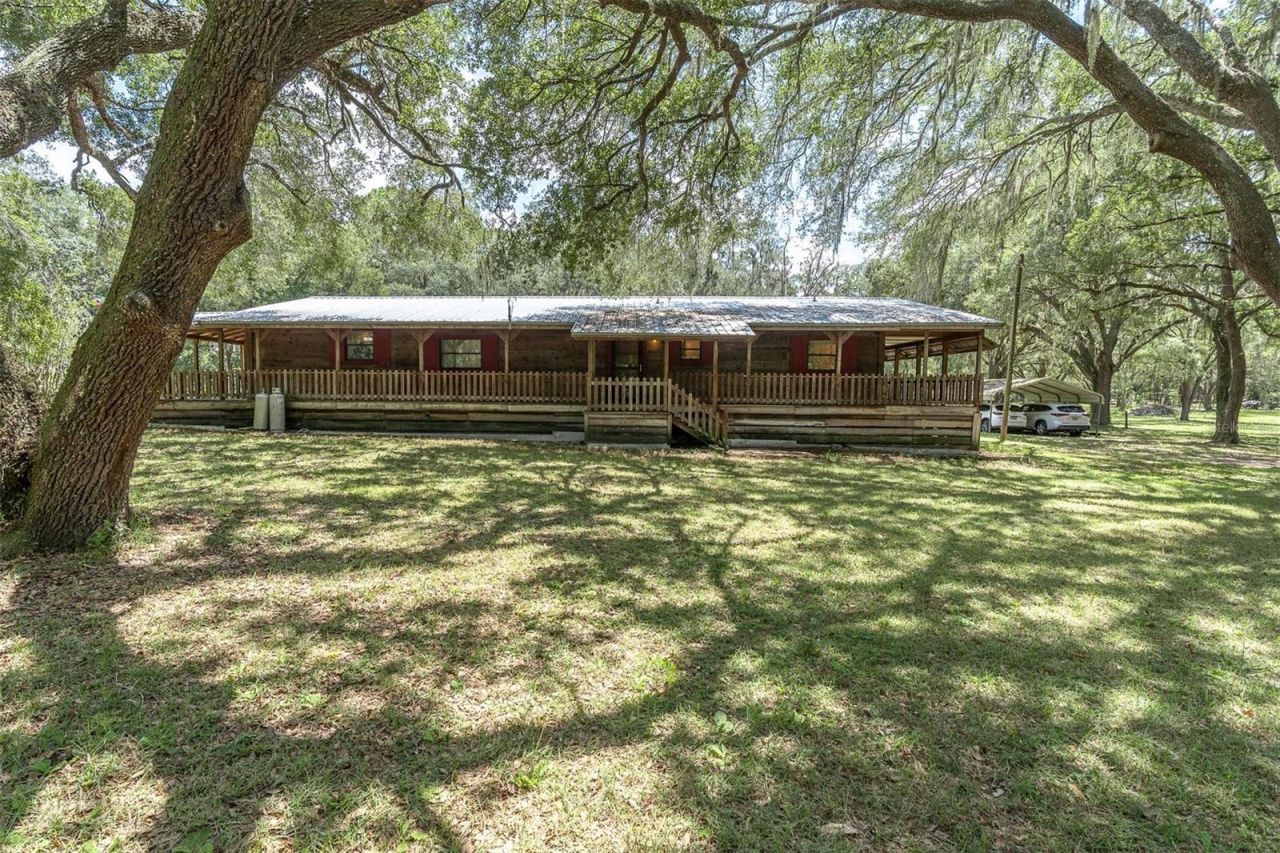
Escape to peaceful country living on 5 acres, surrounded by large, stately oak trees that provide natural beauty, shade, and timeless character. This charming 3-bedroom, 2-bath home features a beautiful cypress wrap-around porch that surrounds the entire house-an inviting place to enjoy morning coffee, relaxing evenings, and the tranquility of your own country retreat.Inside, you'll find laminate flooring and crown molding throughout, adding a polished touch to the home's comfortable and functional layout. The spacious kitchen offers plenty of room to gather, featuring 42-inch wood cabinets, Corian countertops, floor-to-ceiling cabinetry for generous storage, and ample space for a dining table. Just off the kitchen is a convenient mudroom with a utility closet, providing additional storage and everyday functionality.The kitchen opens to a spacious living room, creating a welcoming setting for relaxing and entertaining.The primary suite offers a private retreat with an ensuite bathroom featuring a walk-in shower with glass barn-style doors, granite countertops, and cabinetry. Two additional bedrooms and a second full bath provide plenty of space for family, guests, or a home office.Outside, the 5-acre property is graced with stately oak trees and plenty of room to enjoy the outdoors. The home features exterior wood window shutters that can be converted to hurricane shutters if needed. A fenced yard, carport, two storage sheds, and chicken coop add versatility for gardening, animals, hobbies, equipment, and storage.Additional highlights include a durable metal roof and owned solar panels, adding energy efficiency and long-term value. In addition, there are three solar batteries that store energy for use during power outages, providing an added layer of convenience and peace of mind when the grid goes down.Enjoy the peacefulness of country living while still being close to everything that makes Brooksville special. Explore its historic downtown and small-town charm, with quaint shops, local restaurants, and community character. Outdoor enthusiasts will appreciate being near some of Florida's most beautiful natural attractions, including natural springs, Withlacoochee State Forest, and Weeki Wachee Springs State Park, offering opportunities for hiking, paddling, wildlife viewing, and outdoor adventures. Come experience the peaceful setting, timeless charm, and wide-open spaces for yourself-your country retreat is waiting to welcome you home.
Property Features
Property Type: Residential - Single Family
Cooling: Central Air
Fenced: Yes
Heating: Central, Electric
Lot Size: 5.00 Acres
Roof Type: Metal
Stories: 1.0
Taxes: $5,098
Year Built: 1980
Amenities
Ceiling Fans(s)
Chair Rail
Crown Molding
Primary Bedroom Main Floor
Solid Surface Counters
Solid Wood Cabinets
Thermostat
Walk-In Closet(s)
Window Treatments
Storage
Feature Descriptions
Additional Rooms: Inside Utility
Appliances: Dishwasher, Dryer, Microwave, Range, Refrigerator, Washer
Days on Site: 6
Directions: From SR 50 turn north on High Corner Rd., Left on White Dove Dr., Right on Carpenters Way, Left on Coleman, Right on Shaw Rd, Right at Lost Dog Way. (There are two gates, one on Shaw Rd and one across from Lost Dog Way, Use gate across Lost Dog Way.)
Exterior: Frame, Wood Siding
Fencing: Fenced
Flood Zone Code: X
Flooring: Laminate
Foundation: Pillar/Post/Pier
Home Warranty Y/N: No
Listing Terms: Cash, Conventional, FHA, VA Loan
Lot: Oversized Lot, Unpaved
Lot Dimensions: 5
Other Structures: Shed(s)
Ownership: Fee Simple
Patio/Porch: Covered, Wrap Around
Pets Allowed: Yes
Pets Restrictions: Buyer to confirm with Hernando County and City of Brooksville pet restrictions.
Property Attached Y/N: No
Property Sub-Type: Single Family Residence
Sewer: Septic Tank
Showing Instructions: Lockbox, Lock Box Coded, ShowingTime
Special Sale Provisions: None
Utilities: Electricity Connected, Sewer Connected
Water: Well
Water Access Y/N: No
Windows: Window Treatments
Zoning: AC
Room Sizes
Bedroom 3: 18x12
Bedroom 2: 9x12
Primary Bedroom: 16x13
Living Room: 22x16
Kitchen: 18x15
Local Schools
High School: Hernando High
Middle School: D.S. Parrot Middle
Elementary School: Eastside Elementary School
Listed By / Shown By
Listed By
Agency Name: BHHS FLORIDA PROPERTIES GROUP
Agency Contact: 727-847-4444
Shown By
Agent Name: Lejo Panicker
Agent Phone: Cell: (516) 603-5150
Agency Title: Realty 100

Estimate Your Payment
Estimated Payment
$ 1,831.97 per month $1,244.09 Principal & Interest $424.83 Property Tax $163.04 Homeowner's InsuranceChange Payment Information



Member Participants (and their affiliated licensees, if applicable) shall indicate on their websites that IDX information is provided exclusively for consumers’ personal non-commercial use, that it may not be used for any purpose other than to identify prospective properties consumers may be interested in purchasing, that the data is deemed reliable but is not guaranteed by MLS GRID, and that the use of the MLS GRID Data may be subject to an end user license agreement prescribed by the Member Participant’s applicable MLS if any and as amended from time to time. MLS GRID may, at its discretion, require use of other disclaimers as necessary to protect Member Participant, and/or their MLS from liability.
Based on information submitted to the MLS GRID. All data is obtained from various sources and may not have been verified by broker or MLS GRID. Supplied Open House Information is subject to change without notice. All information should be independently reviewed and verified for accuracy. Properties may or may not be listed by the office/agent presenting the information.
Privacy Policy / DMCA Notice / ADA Accessibility


This site is hosted, designed and copyright
© 1994 - 2026 by
Delta Media Group, Inc. -- Patent Pending --
7224 Shaw Rd. | MLS# W7888652
This single family home located at 7224 Shaw Rd., Brooksville, FL 34602 is currently listed for sale with an asking price of $559,000. This property was built in 1980 and has 3 bedrooms and 2 full baths with 1728 sq. ft. Shaw Rd. is located in the AC WTH FOREST/RIDGE MNR AREA (AC05) subdivision. Search AC WTH FOREST/RIDGE MNR AREA (AC05) real estate on lpanicker.realty100.com today.