LejoPanicker

BEDS2
BATHS1 full 1 partial
SQUARE FEET1,340
MLS#TB8540858
STATUSActive
PROPERTY TYPEResidential - Single Family
SUBDIVISIONSPRING HILL
Property Description
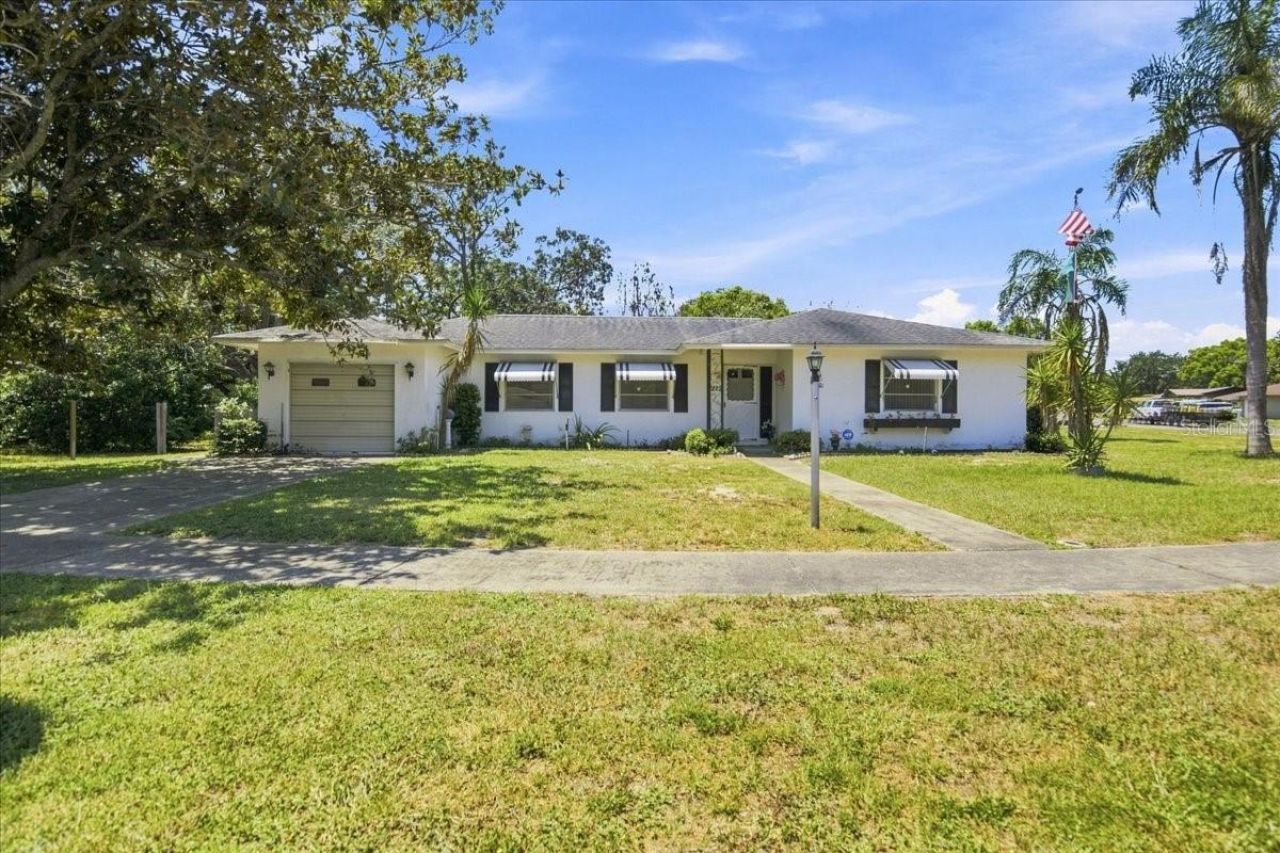
HUGE .4 ACRE CORNER LOT (almost 1/2 ACRE) - PLENTY OF YARD SPACE for anything. PARK YOUR BOATS, lawn equipment, RECREATION VEHICLES! Plenty of room for your puppies to run or children to play. Fully fenced now, but THE LOT GOES WAY BEYOND THE FENCE. Extend the fence out and ADD A GATE TO PULL YOUR VEHICLES OUT BACK! NO HOA, NO DEED RESTRICTIONS. Step through the front door into an open-concept living, dining, and kitchen area, creating a functional main living space ideal for everyday living and entertaining. It is LIGHT & BRIGHT with lots of natural light coming through the windows. The kitchen features granite countertops, ample cabinetry, and convenient access to the living areas. THE SPACIOUS BEDROOMS are thoughtfully tucked to one side of the home for added privacy. The Primary Bedroom offers a large WALK-IN CLOSET. And you'll love the unique Jack-and-Jill layout, featuring dual toilets and sinks that connect to a shared shower space. The 1340sqft living includes the 99sqft utility room (AC flows thru the kitchen doorway). Plus BONUS SPACE - LARGE SCREENED-IN FLORIDA ROOM 29 x 9 (261sqft) with vinyl windows. Upgrades include new electric panel (2022), and new water heater (2025). LAWN SPRINKLERS on a WELL. Additional features include an oversized interior laundry room, 1-car garage with an extra refrigerator. Tile flooring throughout adds durability and easy maintenance. Another added plus - a propane powered flat top stove in the laundry area-- great for storms or power loss! The backyard provides a peaceful oasis for enjoying Florida's sunshine or hosting BBQ gatherings. There is an added storage shed, which provides extra space for the toys and yard tools! Featuring plenty of space for a garden, play area or room for the pups to run! Sidewalks make it a family friendly neighborhood, all with a LOW HOA fee, NO CDD and NO FLOOD INSURANCE. Enjoy an active lifestyle located in Florida's NATURE COAST it is convenient to our world famous beaches, fishing/boating, shopping, dining & not far from Tampa, Clearwater or Tarpon Springs via 589. Nearby parks offer waterfront access, public docks and fishing piers, nature trails, playgrounds, grills and pavilions, kayak and boat launches. Just minutes from SunWest Park's water activities, Hudson Beach and Pine Island's Gulf sunsets, iconic Florida restaurants like Sam's Beach Bar, and Weeki Wachee's pristine springs. Here every day is a vacation!
Property Features
Property Type: Residential - Single Family
Cooling: Central Air
Garage: 1 car attached
Heating: Central
Lot Size: 0.40 Acres
Roof Type: Shingle
Stories: 1.0
Taxes: $2,904
Year Built: 1971
Amenities
Cathedral Ceiling(s)
Eat-in Kitchen
Living Room/Dining Room Combo
Open Floorplan
Primary Bedroom Main Floor
Solid Surface Counters
Solid Wood Cabinets
Split Bedroom
Stone Counters
Thermostat
Walk-In Closet(s)
Window Treatments
Lighting
Private Mailbox
Sidewalk
Feature Descriptions
Additional Rooms: Florida Room
Appliances: Range, Refrigerator
Directions: see gps
Exterior: Block, Stucco
Flood Zone Code: X
Flooring: Tile
Foundation: Slab
Home Warranty Y/N: No
Listing Terms: Cash, Conventional
Lot: Cleared, Landscaped, Level, Sidewalk, Paved
Lot Dimensions: 0.4
Other Structures: Shed(s)
Ownership: Fee Simple
Parking: Driveway
Parking Notes: Driveway
Patio/Porch: Rear Porch
Property Attached Y/N: No
Property Sub-Type: Single Family Residence
Security: Smoke Detector(s)
Sewer: Public Sewer
Showing Instructions: Lock Box Electronic, ShowingTime
Special Sale Provisions: None
Utilities: Cable Available, Electricity Available, Electricity Connected, Phone Available, Sewer Available, Sewer Connected, Water Available, Water Connected
Vegetation: Trees/Landscaped
Water: Public
Water Access Y/N: No
Windows: Blinds, Window Treatments
Zoning: PDP
Room Sizes
Primary Bedroom: 15x12
Bedroom 2: 15x11
Living Room: 21x13
Kitchen: 11x9
Dining Room: 10x10
Primary Bathroom: 10x6
Bathroom 2: 5x5
Utility Room: 11x9
Foyer: 6x6
Balcony/Porch/Lanai: 29x9
Local Schools
High School: Frank W Springstead
Middle School: Fox Chapel Middle School
Elementary School: Westside Elementary-HN
Listed By / Shown By
Listed By
Agency Name: RE/MAX REALTEC GROUP INC
Agency Contact: 727-789-5555
Shown By
Agent Name: Lejo Panicker
Agent Phone: Cell: (516) 603-5150
Agency Title: Realty 100

Estimate Your Payment
Estimated Payment
$ 833.30 per month $522.79 Principal & Interest $242.00 Property Tax $68.51 Homeowner's InsuranceChange Payment Information



Member Participants (and their affiliated licensees, if applicable) shall indicate on their websites that IDX information is provided exclusively for consumers’ personal non-commercial use, that it may not be used for any purpose other than to identify prospective properties consumers may be interested in purchasing, that the data is deemed reliable but is not guaranteed by MLS GRID, and that the use of the MLS GRID Data may be subject to an end user license agreement prescribed by the Member Participant’s applicable MLS if any and as amended from time to time. MLS GRID may, at its discretion, require use of other disclaimers as necessary to protect Member Participant, and/or their MLS from liability.
Based on information submitted to the MLS GRID. All data is obtained from various sources and may not have been verified by broker or MLS GRID. Supplied Open House Information is subject to change without notice. All information should be independently reviewed and verified for accuracy. Properties may or may not be listed by the office/agent presenting the information.
Privacy Policy / DMCA Notice / ADA Accessibility


This site is hosted, designed and copyright
© 1994 - 2026 by
Delta Media Group, Inc. -- Patent Pending --
7222 Holiday Drive | MLS# TB8540858
This single family home located at 7222 Holiday Drive , Spring Hill, FL 34606 is currently listed for sale with an asking price of $234,900. This property was built in 1971 and has 2 bedrooms and 1 full and 1 partial baths with 1340 sq. ft. Holiday Drive is located in the SPRING HILL subdivision. Search SPRING HILL real estate on lpanicker.realty100.com today.