LejoPanicker

BEDS4
BATHS3 full
SQUARE FEET2,733
MLS#TB8531049
STATUSActive
PROPERTY TYPEResidential - Single Family
SUBDIVISIONOAKFIELD AT MOUNT DORA
Property Description
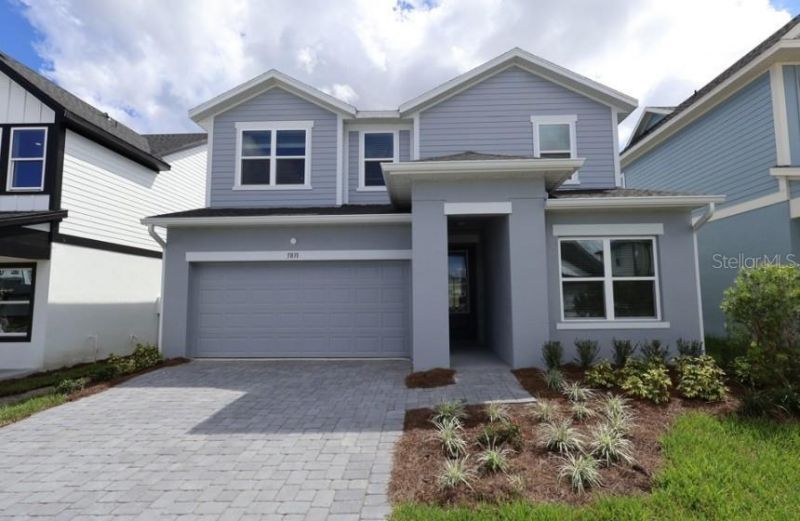
Award-winning David Weekley Homes' Bradson plan combines signature craftsmanship with stylish, functional living. A charming front porch welcomes you into this light-filled home featuring a gourmet kitchen with upgraded cabinetry, quartz countertops, built-in oven and microwave, cooktop with designer vent hood, and corner pantry. The main level offers a private enclosed study and guest bedroom with full bath and walk-in shower. Upstairs, the spacious Owner's Retreat features a spa-like bath, two secondary bedrooms, and a versatile loft. Enjoy a covered lanai overlooking the generous, fenced backyard, perfect for outdoor living. Located in sought-after Oakfield at Mount Dora, within walking distance to Publix and dining, and just minutes from historic Downtown Mount Dora, Grantham Point, and scenic lakefront parks.
Property Features
Property Type: Residential - Single Family
Cooling: Central Air
Fenced: Yes
Garage: 2 car attached
Heating: Central
Home Style: Traditional
Lot Size: 0.12 Acres
Roof Type: Shingle
Stories: 2.0
Taxes: $965
Year Built: 2026
Amenities
High Ceilings
In Wall Pest System
Kitchen/Family Room Combo
Open Floorplan
Split Bedroom
Stone Counters
Thermostat
Tray Ceiling(s)
Walk-In Closet(s)
Window Treatments
Rain Gutters
Sidewalk
Sprinkler Metered
Feature Descriptions
Additional Rooms: Den/Library/Office, Loft
Appliances: Built-In Oven, Convection Oven, Cooktop, Dishwasher, Disposal, Exhaust Fan, Microwave, Range Hood
Association Amenities: Trail(s)
Builder: David Weekley Homes
Community Features: Community Mailbox, Dog Park, Irrigation-Reclaimed Water, Park, Playground, Pool, Sidewalks, Street Lights
Days on Site: 80
Directions: Take FL-429 to Exit 39 for FL-453 toward Mount Dora/LeesburgAt the light, turn right onto FL-46In three miles, make a left on US-441Community is one mile on the left
Exterior: Block, HardiPlank Type, Stucco, Frame
Fencing: Vinyl
Flood Zone Code: X
Flooring: Carpet, Laminate, Tile
Foundation: Slab
Garage Dimensions: 18x20
HOA Fee: 139/ Monthly
HOA Y/N: Yes
Home Warranty Y/N: No
Listing Terms: Cash, Conventional, FHA, VA Loan
Lot: Landscaped, Near Public Transit, Sidewalk, Paved
Lot Dimensions: 0.12
Model: The Bradson
Ownership: Fee Simple
Patio/Porch: Rear Porch
Pets Allowed: Yes
Property Attached Y/N: No
Property Sub-Type: Single Family Residence
Security: Security System, Smoke Detector(s)
Sewer: Public Sewer
Showing Instructions: Appointment Only, Contact Call Center, See Remarks
Special Sale Provisions: None
Utilities: Electricity Connected, Fiber Optics, Public, Sprinkler Recycled, Underground Utilities, Water Connected
Vegetation: Trees/Landscaped
Water: Public
Water Access Y/N: No
Windows: Double Pane Windows, Low-Emissivity Windows, Window Treatments
Zoning: RESI
Room Sizes
Living Room: 16.4x15.2
Dining Room: 16.8x9
Primary Bedroom: 17.8x17.8
Bedroom 2: 10x12.4
Bedroom 3: 10.6x10.8
Bedroom 4: 12.6x11.8
Loft: 10.8x17.7
Balcony/Porch/Lanai: 17.8x14
Den: 10.4x12.4
Local Schools
High School: Apopka High
Middle School: Wolf Lake Middle
Elementary School: Zellwood Elem
Listed By / Shown By
Listed By
Agency Name: WEEKLEY HOMES REALTY COMPANY
Agency Contact: rstpierre@dwhomes.com
Shown By
Agent Name: Lejo Panicker
Agent Phone: Cell: (516) 603-5150
Agency Title: Realty 100

Estimate Your Payment
Estimated Payment
$ 1,414.53 per month $1,179.53 Principal & Interest $80.42 Property Tax $154.58 Homeowner's InsuranceChange Payment Information



Member Participants (and their affiliated licensees, if applicable) shall indicate on their websites that IDX information is provided exclusively for consumers’ personal non-commercial use, that it may not be used for any purpose other than to identify prospective properties consumers may be interested in purchasing, that the data is deemed reliable but is not guaranteed by MLS GRID, and that the use of the MLS GRID Data may be subject to an end user license agreement prescribed by the Member Participant’s applicable MLS if any and as amended from time to time. MLS GRID may, at its discretion, require use of other disclaimers as necessary to protect Member Participant, and/or their MLS from liability.
Based on information submitted to the MLS GRID. All data is obtained from various sources and may not have been verified by broker or MLS GRID. Supplied Open House Information is subject to change without notice. All information should be independently reviewed and verified for accuracy. Properties may or may not be listed by the office/agent presenting the information.
Privacy Policy / DMCA Notice / ADA Accessibility


This site is hosted, designed and copyright
© 1994 - 2026 by
Delta Media Group, Inc. -- Patent Pending --
5831 Native Oak Street | MLS# TB8531049
This single family home located at 5831 Native Oak Street, Mount Dora, FL 32757 is currently listed for sale with an asking price of $529,990. This property was built in 2026 and has 4 bedrooms and 3 full baths with 2733 sq. ft. Native Oak Street is located in the OAKFIELD AT MOUNT DORA subdivision. Search OAKFIELD AT MOUNT DORA real estate on lpanicker.realty100.com today.