LejoPanicker

BEDS3
BATHS2 full
SQUARE FEET2,444
MLS#B26102373
STATUSActive
PROPERTY TYPEResidential - Single Family
SUBDIVISIONPORTOFINO SHORES
Property Description
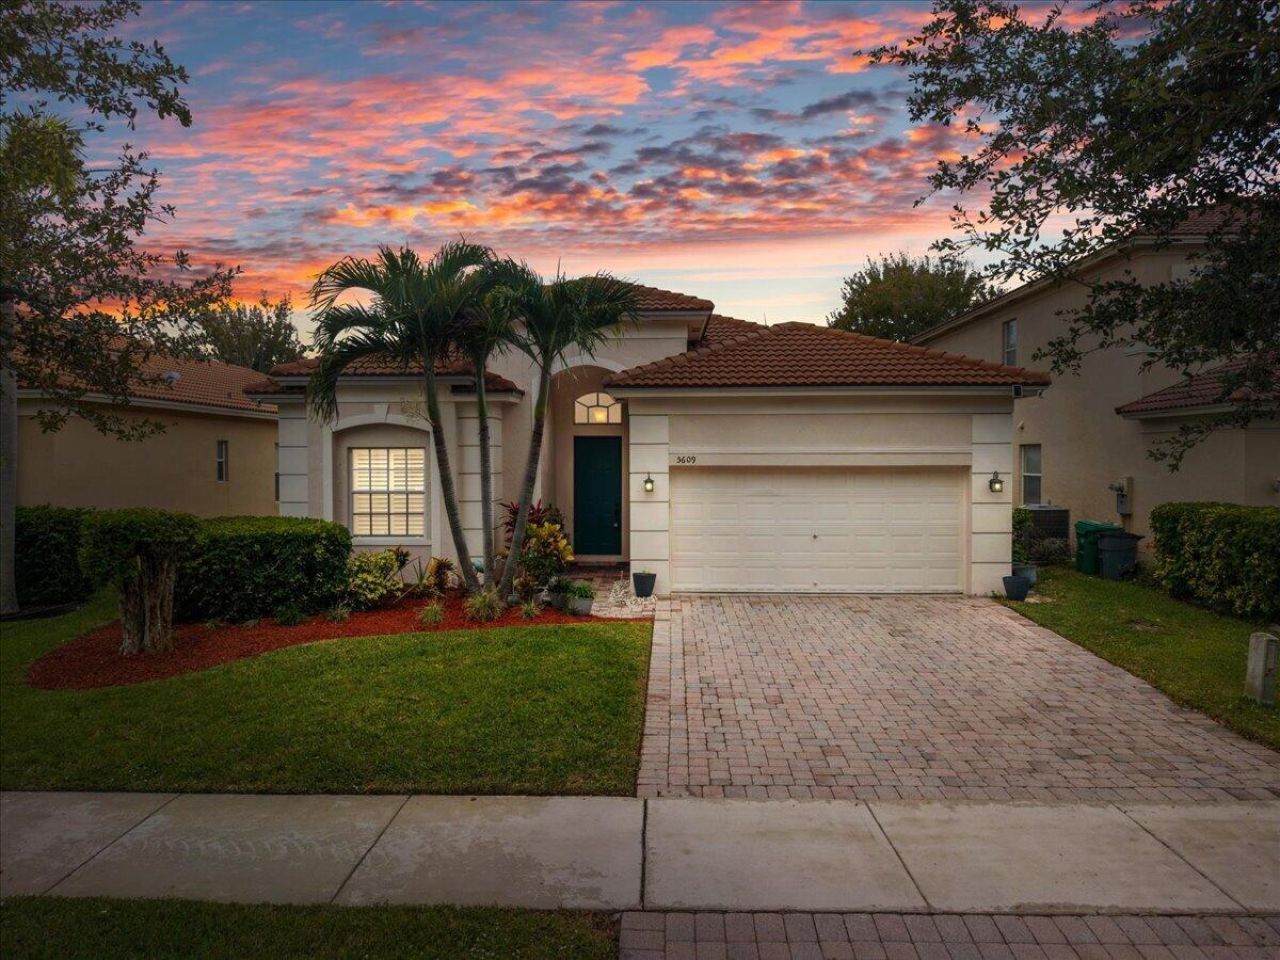
Resort-Style Living Meets Everyday Comfort in Portofino Shores! Enjoy peace of mind with a NEW 2025 ROOF, 2022 AC and water heater, plus beautiful beachwood-look tile flooring and plantation shutters installed in 2019. Fresh interior paint in 2022 adds to the move-in-ready appeal! The desirable split floor plan offers privacy and comfortable everyday living. Outside, lush tropical landscaping creates a green privacy wall around your personal backyard retreat. Grill or lounge on the side paver patio, or unwind on the rear paver patio with retractable awning. This gated community offers a clubhouse, sparkling pool, fitness center and sidewalks for leisurely strolls. Conveniently located near downtown Fort Pierce, waterfront dining, the Fort Pierce Inlet and Jetty, beaches and boating, with Vero Beach a short drive north. Enjoy the Florida lifestyle without sacrificing comfort or convenience!
Property Features
Property Type: Residential - Single Family
Cooling: Central Air, Ceiling Fan(s), Electric
Garage: 2 car attached
Heating: Central, Electric
Lot Size: 0.14 Acres
Roof Type: Barrel
Stories: 1.0
Taxes: $4,531
Year Built: 2004
Amenities
Cathedral Ceiling(s)
Pantry
Vaulted Ceiling(s)
Walk-In Closet(s)
Bedroom Layout - Split
Roman Tub
Feature Descriptions
Appliances: Dryer, Dishwasher, Electric Range, Microwave, Refrigerator, Washer
Association Amenities: Clubhouse, Fitness Center, Picnic Area, Playground, Parking, Pool, Tennis Court(s), Community Room, Sidewalks
Association Fee Includes: Security, Common Real Estate Tax
Exterior: Concrete, CBS
Flooring: Carpet, Laminate
HOA Fee: $145/ Monthly
Lot Dimensions: 52x115
Parcel#: 131250100640005
Parking: Driveway, Paver Block, Garage, Attached Garage, Attached
Parking Notes: Driveway, Paver Block, Garage, Attached Garage, Attach
Pets Allowed: Yes, Number Limit, Pet Restrictions Possible
Restrictions: See Remarks
Sewer: Public Sewer
SQFT Living: 1633
Structure Type: House
Total Rooms: 6
Utilities: Electricity Connected, Phone Connected, Sewer Connected, Water Connected
Utilities: Electricity Connected, Phone Connected, Sewer Connected, Water Connected
Water: Public
Room Sizes
Kitchen: 16 X 9 Level Main
Dining Room: 17 X 16 Level Main
Living Room: 19 X 14 Level Main
Primary Bedroom: 15 X 15 Level Main
Bedroom 2: 11 X 13 Level Main
Bedroom 3: 11 X 13 Level Main
Listed By / Shown By
Listed By
Agency Name: LPT Realty, LLC
Agency Phone: 877-366-2213
Shown By
Agent Name: Lejo Panicker
Agent Phone: Cell: (516) 603-5150
Agency Title: Realty 100

Estimate Your Payment
Estimated Payment
$ 1,170.51 per month $701.05 Principal & Interest $377.58 Property Tax $91.88 Homeowner's InsuranceChange Payment Information


Privacy Policy / DMCA Notice / ADA Accessibility


This site is hosted, designed and copyright
© 1994 - 2026 by
Delta Media Group, Inc. -- Patent Pending --
5609 Sun Valley Drive | MLS# B26102373
This single family home located at 5609 Sun Valley Drive, Fort Pierce, FL 34951 is currently listed for sale with an asking price of $315,000. This property was built in 2004 and has 3 bedrooms and 2 full baths with 2444 sq. ft. Sun Valley Drive is located in the PORTOFINO SHORES subdivision. Search PORTOFINO SHORES real estate on lpanicker.realty100.com today.