LejoPanicker

BEDS2
BATHS2 full
SQUARE FEET1,849
MLS#V4951267
STATUSActive
PROPERTY TYPEResidential - Single Family
SUBDIVISIONVICTORIA HILLS
Property Description
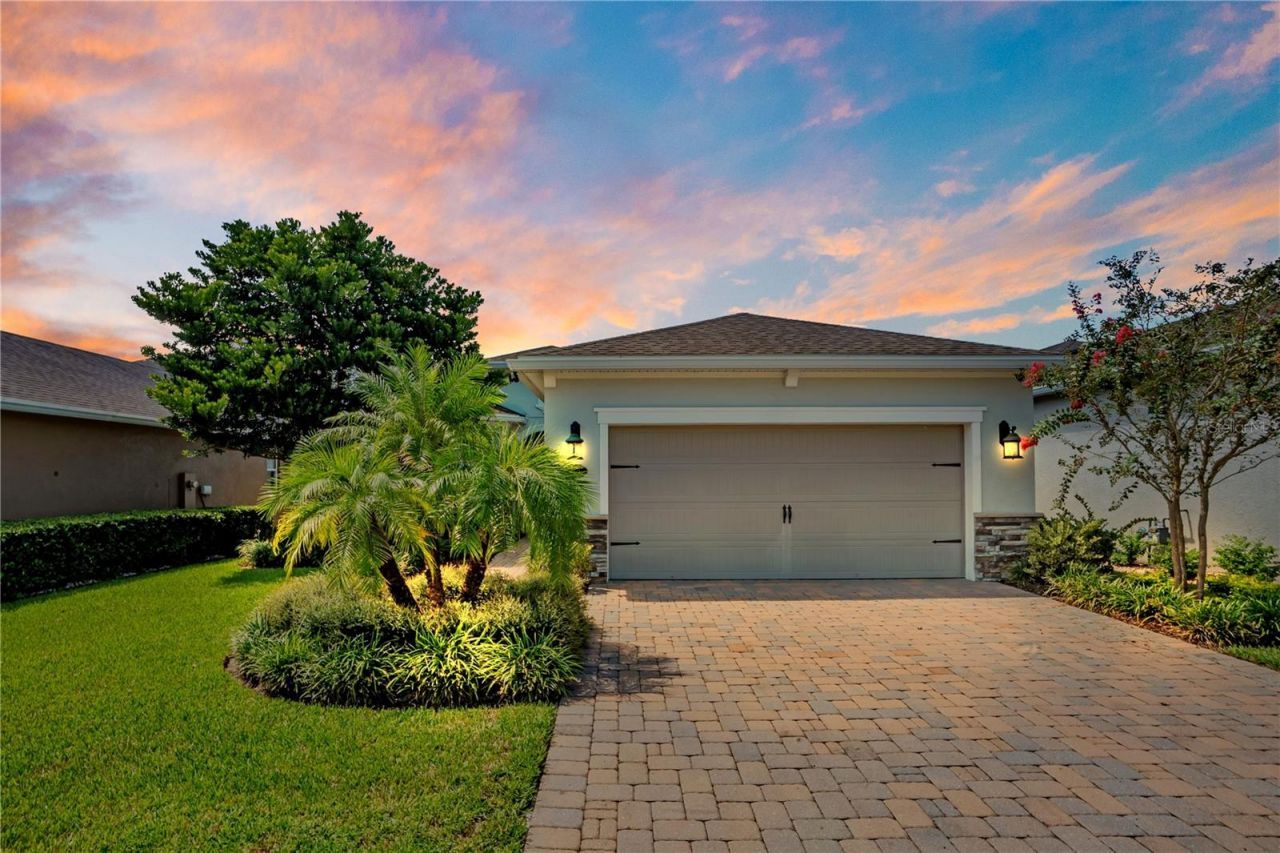
ABSOLUTELY BEAUTIFUL and move-in ready, this 2-bedroom, 2-bath home is tucked into the highly desirable Victoria Hills community & offers a FLEXIBLE bonus room, a serene POND VIEW, and an extended screened paver patio that makes everyday living feel like a getaway. Inside, wood-look tile flooring flows throughout the main living areas. The eat-in kitchen shines with granite countertops, white cabinetry, stainless steel appliances, a gas stove, pull-out drawers, and a bay-window breakfast nook perfect for morning coffee overlooking the yard. A separate formal dining room offers space for entertaining, while the family room's triple sliding doors flood the space with natural light. The primary suite is a true retreat, featuring bay windows, a trey ceiling, and a spa-like ensuite bath with dual vanities, a large walk-in shower with glass door, and an oversized walk-in closet. The flex room is ready for whatever you need most home office, TV room, or potential third bedroom, while a full guest bath comfortably serves the secondary bedroom. Additional conveniences include a laundry room with cabinetry and storage, plus a garage with a built-in workbench. The washer and dryer stay, dryer vents were just cleaned, and a new dishwasher and refrigerator were added in 2026. Step outside to the extended, screened paver lanai, the ideal spot to unwind and take in the calming pond view. Victoria Park is a golf cart-friendly, master-planned community centered around an 18-hole golf course, with two community pools, two fitness centers, and a clubhouse with an onsite restaurant. Residents also enjoy an onsite medical center with doctors' offices, an imaging facility, and a lab, plus a wine bar, hair salon, and other local businesses right in the community. Just minutes to Downtown DeLand's dining, shopping, and Stetson University, about 25 minutes to Daytona Beach, and roughly 30 minutes to Orlando, this Victoria Hills home offers the perfect balance of small-town charm and easy access to everything Central Florida has to offer. Don't miss this rare opportunity, schedule your showing today! This home may be under audio or visual surveillance.
Property Features
Property Type: Residential - Single Family
Cooling: Central Air
Garage: 2 car attached
Heating: Central, Electric, Exhaust Fan, Natural Gas, Heat Pump
Home Style: Florida
Lot Size: 0.15 Acres
Roof Type: Shingle
Stories: 1.0
Taxes: $4,500
Year Built: 2018
Amenities
Ceiling Fans(s)
Eat-in Kitchen
High Ceilings
Open Floorplan
Primary Bedroom Main Floor
Solid Surface Counters
Thermostat
Tray Ceiling(s)
Walk-In Closet(s)
Awning(s)
Lighting
Rain Gutters
Sidewalk
Sprinkler Metered
Feature Descriptions
Additional Rooms: Attic, Den/Library/Office
Appliances: Dishwasher, Disposal, Dryer, Electric Water Heater, Gas Water Heater, Ice Maker, Microwave, Range, Refrigerator
Association Amenities: Cable TV, Golf Course, Pool
Community Features: Community Mailbox, Park, Playground, Pool, Restaurant, Sidewalks, Street Lights
Days on Site: 6
Directions: Traveling I-4E, exit 114 - towards SR472, L @ SR 472 W, R S BLUE LAKE, L @ VICTORIA HILLS, R @ ADENMORE TERRACE
Exterior: Block
Flood Zone Code: X
Flooring: Carpet, Tile
Foundation: Slab
Garage Dimensions: 20x22
HOA Fee: 215/ Monthly
HOA Y/N: Yes
Home Warranty Y/N: No
Listing Terms: Cash, Conventional, FHA, VA Loan
Lot Dimensions: 0.15
Number of Pets: 3
Other Equipment: Irrigation Equipment
Ownership: Fee Simple
Parking: Garage Door Opener, Workshop in Garage
Parking Notes: Garage Door Opener, Workshop in Garage
Patio/Porch: Porch, Screened
Pets Allowed: Yes
Pets Restrictions: Buyer or Buyers agent to check with HOA if any pet restrictions
Property Attached Y/N: No
Property Sub-Type: Single Family Residence
Security: Fire Alarm, Secured Garage/Parking, Smoke Detector(s)
Sewer: Public Sewer
Showing Instructions: Coming Soon - Allowing Showings, Lock Box Coded, ShowingTime
Special Sale Provisions: None
Utilities: Electricity Available, Electricity Connected, Fiber Optics, Natural Gas Available, Natural Gas Connected, Sewer Connected, Sprinkler Recycled, Underground Utilities, Water Connected
Vegetation: Trees/Landscaped
Water: Public
Water Access Y/N: No
Water View: Pond
Windows: Blinds, Double Pane Windows
Zoning: RES
Room Sizes
Living Room: 16x20
Kitchen: 10x12
Dining Room: 10x12
Den: 11x11
Primary Bedroom: 12x18
Bedroom 2: 11x12
Laundry: 6x11
Bathroom 2: 8x5
Listed By / Shown By
Listed By
Agency Name: LIVELY REAL ESTATE
Agency Contact: 386-562-6038
Shown By
Agent Name: Lejo Panicker
Agent Phone: Cell: (516) 603-5150
Agency Title: Realty 100

Estimate Your Payment
Estimated Payment
$ 1,482.58 per month $979.25 Principal & Interest $375.00 Property Tax $128.33 Homeowner's InsuranceChange Payment Information



Member Participants (and their affiliated licensees, if applicable) shall indicate on their websites that IDX information is provided exclusively for consumers’ personal non-commercial use, that it may not be used for any purpose other than to identify prospective properties consumers may be interested in purchasing, that the data is deemed reliable but is not guaranteed by MLS GRID, and that the use of the MLS GRID Data may be subject to an end user license agreement prescribed by the Member Participant’s applicable MLS if any and as amended from time to time. MLS GRID may, at its discretion, require use of other disclaimers as necessary to protect Member Participant, and/or their MLS from liability.
Based on information submitted to the MLS GRID. All data is obtained from various sources and may not have been verified by broker or MLS GRID. Supplied Open House Information is subject to change without notice. All information should be independently reviewed and verified for accuracy. Properties may or may not be listed by the office/agent presenting the information.
Privacy Policy / DMCA Notice / ADA Accessibility


This site is hosted, designed and copyright
© 1994 - 2026 by
Delta Media Group, Inc. -- Patent Pending --
560 Adenmore Terrace | MLS# V4951267
This single family home located at 560 Adenmore Terrace , Deland, FL 32724 is currently listed for sale with an asking price of $439,999. This property was built in 2018 and has 2 bedrooms and 2 full baths with 1849 sq. ft. Adenmore Terrace is located in the VICTORIA HILLS subdivision. Search VICTORIA HILLS real estate on lpanicker.realty100.com today.