LejoPanicker

BEDS3
BATHS2 full
SQUARE FEET1,670
MLS#B26072342
STATUSActive
PROPERTY TYPEResidential - Single Family
SUBDIVISIONVEROLAGO PHASE 1
Property Description
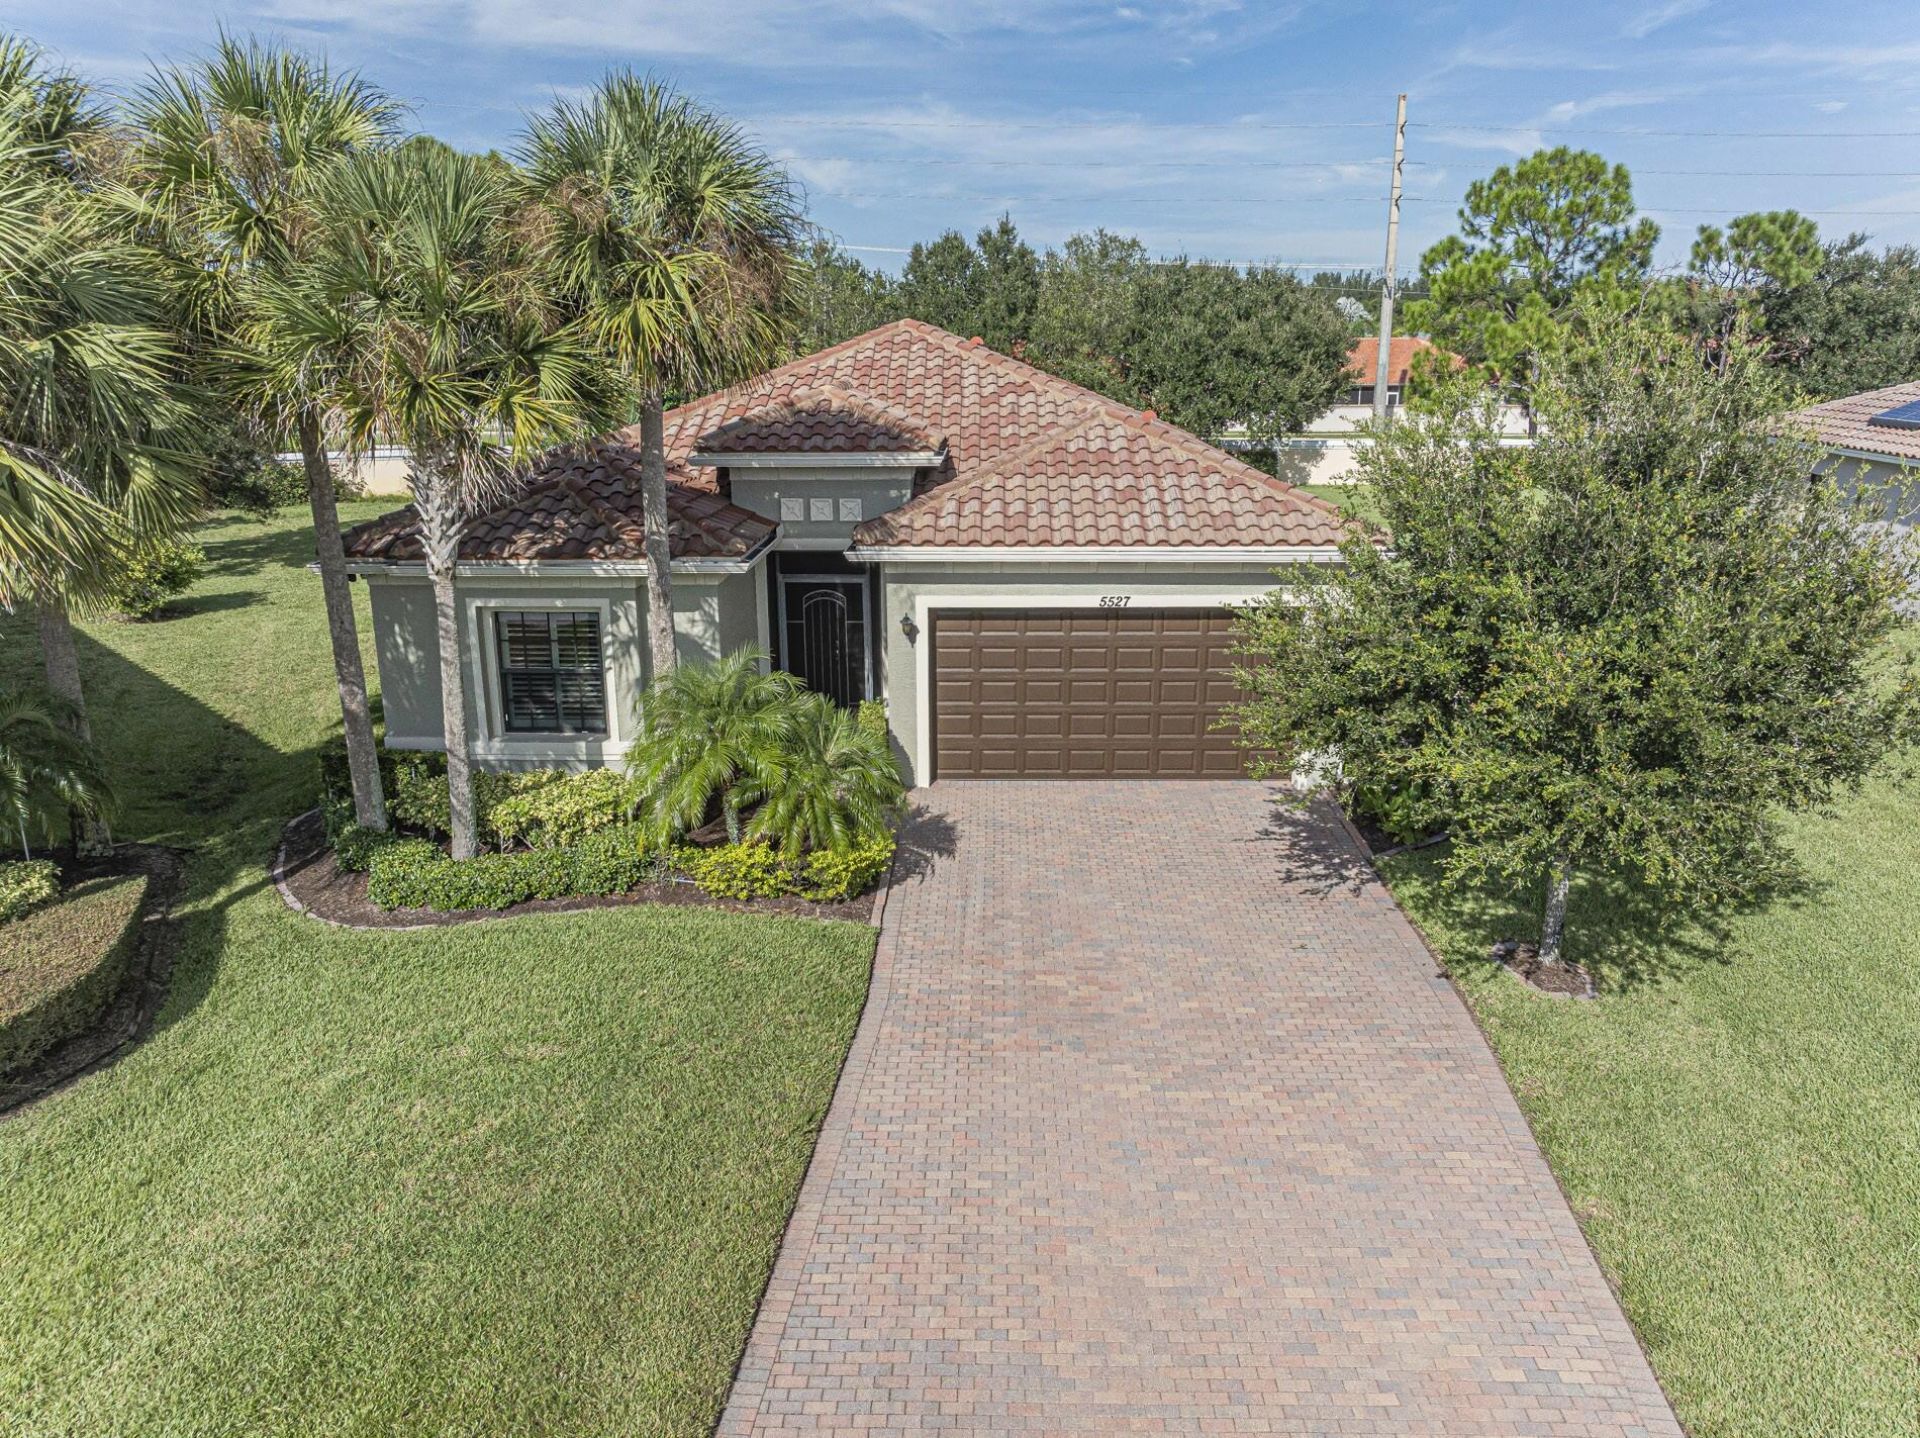
Come see this beautiful, remodeled home being sold Turnkey. 3/2 home, just bring your toothbrush and bathing suit! This Biltmore model features new remodeled kitchen and baths, 10'ceilings and 8'doorways, IMPACT WINDOWS, designer furniture, extended screened patio, large pie shaped lot, SS appliances and so much more. With low HOA fees, this gated community features all lawn care, gym, heated community pool, lighted tennis/pickleball courts, and a playground area. This perfect Florida dream home is close to beaches, shopping and restaurants.
Property Features
Property Type: Residential - Single Family
Cooling: Central Air, Ceiling Fan(s), Electric
Garage: 2 car attached
Heating: Central, Electric
Lot Size: 0.24 Acres
Roof Type: Spanish Tile
Stories: 1.0
Taxes: $5,777
Year Built: 2014
Amenities
High Ceilings
Kitchen Island
Pantry
Walk-In Closet(s)
Bedroom Layout - Split
Roman Tub
Tennis Court(s)
Feature Descriptions
Appliances: Electric Water Heater, Dryer, Disposal, Dishwasher, Electric Range, Microwave, Refrigerator, Water Heater
Association: BEACON MANAGEMENT
Association Amenities: Clubhouse, Fitness Center, Playground, Pool, Tennis Court(s)
Association Fee Includes: Maintenance Grounds, Security, Common Areas, Recreation Facility
Days on Site: 4
Door Features: French Doors
Exterior: Block, Concrete, Stucco
Flooring: Laminate, Tile
Furnished: Furnished
HOA Fee: $284/ Monthly
Laundry: Inside, Laundry Room, Sink
Lot Dimensions: 30x150
Parcel#: 323916000040000000200
Parking: Driveway, Open, Garage, Attached Garage
Parking Notes: Driveway, Open, Garage, Attached Garage
Patio/Porch: Patio - Covered, Patio - Screened, Patio
Pets Allowed: Yes, Number Limit, Pet Restrictions Possible
Restrictions: Other Restrictions, Parking - No RV, Parking - No Trailer
Security: Security System, Gated - No Guard
Security: yes
Sewer: Public Sewer
SQFT Living: 1670
Structure Type: House
Total Rooms: 6
Utilities: Cable Available, Electricity Connected, Sewer Connected, Water Connected
Utilities: Cable Available, Electricity Connected, Sewer Connected, Water Connected
Water: Public
Waterfront Features: None
Room Sizes
Living Room: 18 X 21 Level Main
Kitchen: 9 X 13 Level Main
Primary Bedroom: 14 X 18 Level Main
Bedroom 2: 10 X 13 Level Main
Bedroom 3: 10 X 11 Level Main
Other: 20 X 18 Level Main
Local Schools
High School: Sebastian River
Middle School: Storm Grove
Elementary School: Dodgertown
Listed By / Shown By
Listed By
Agency Name: Billero & Billero Properties
Agency Phone: 772-231-0001
Shown By
Agent Name: Lejo Panicker
Agent Phone: Cell: (516) 603-5150
Agency Title: Realty 100

Estimate Your Payment
Estimated Payment
$ 1,790.38 per month $1,157.29 Principal & Interest $481.42 Property Tax $151.67 Homeowner's InsuranceChange Payment Information


Privacy Policy / DMCA Notice / ADA Accessibility


This site is hosted, designed and copyright
© 1994 - 2026 by
Delta Media Group, Inc. -- Patent Pending --
5527 57th Way | MLS# B26072342
This single family home located at 5527 57th Way, Vero Beach, FL 32967 is currently listed for sale with an asking price of $520,000. This property was built in 2014 and has 3 bedrooms and 2 full baths with 1670 sq. ft. 57th Way is located in the VEROLAGO PHASE 1 subdivision. Search VEROLAGO PHASE 1 real estate on lpanicker.realty100.com today.