LejoPanicker

BEDS3
BATHS3 full
SQUARE FEET4,202
MLS#B26051571
STATUSActive
PROPERTY TYPEResidential - Single Family
SUBDIVISIONTUCKAWAY TERRACE
Property Description
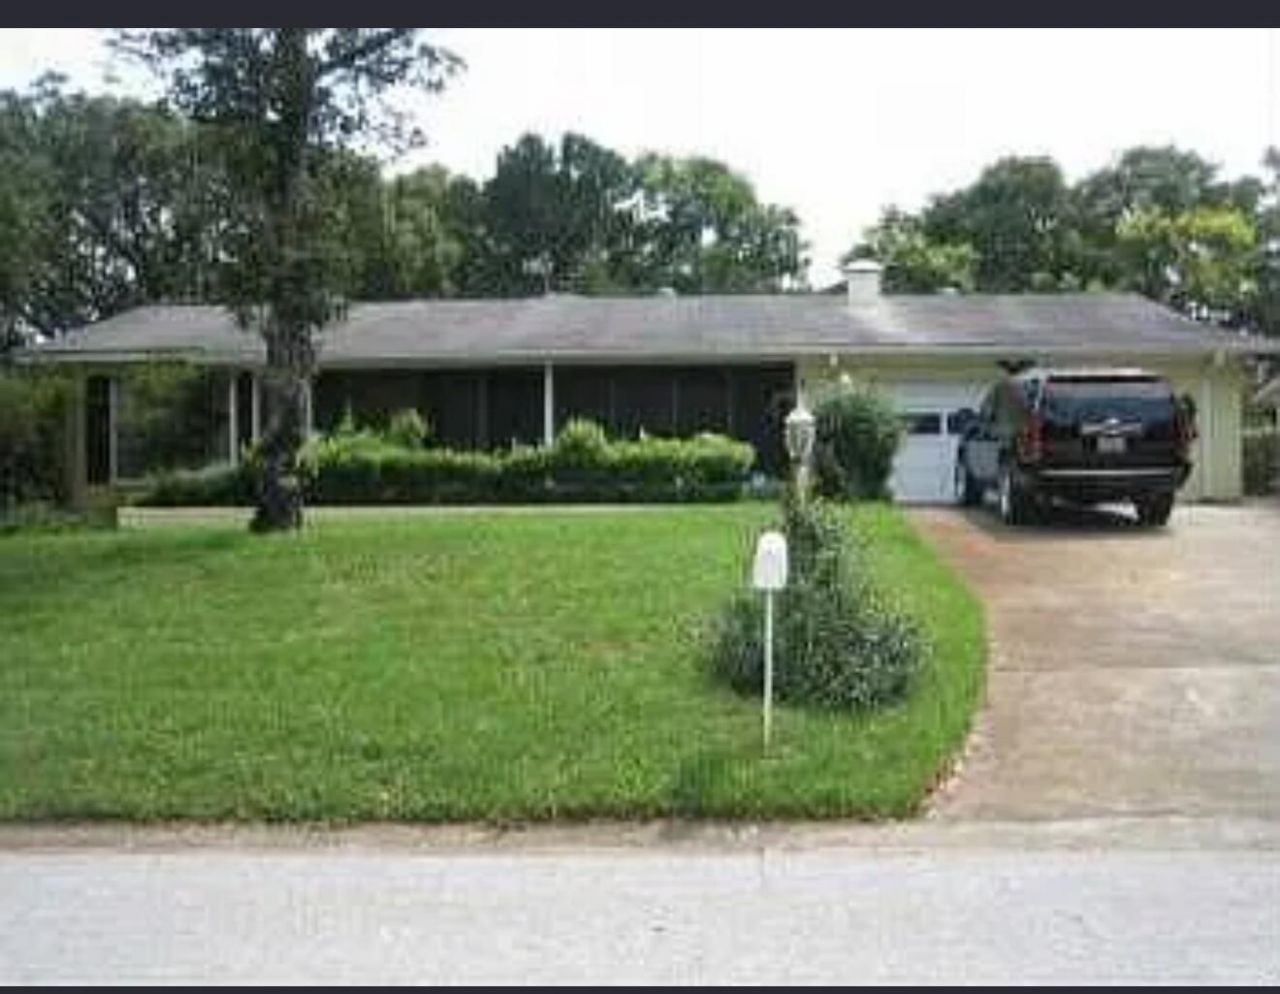
Welcome to this beautiful 3-bedroom, 3-bathroom pool home offering nearly 3,000 square feet of comfortable living space in a well-established Orlando neighborhood. This spacious residence features an inviting floor plan with abundant natural light and stylish laminate flooring throughout the main living areas, creating a warm and modern atmosphere. The generous living and dining spaces are perfect for both everyday living and entertaining. A cozy fireplace adds character, while the well-appointed kitchen offers ample cabinet and counter space to meet all your culinary needs. The spacious bedrooms provide comfort and privacy, making this home ideal for families or guests. A spacious 2-car garage provides ample room for parking and additional storage. Step outside to your own private backyard, with private swimming pool enjoy Florida's year-round sunshine. The expansive outdoor space is perfect for hosting gatherings, weekend barbecues, or simply unwinding in your own private retreat. Conveniently located near major highways, shopping, dining, parks, schools, and Orlando's world-renowned attractions, this home offers the perfect combination of space, comfort, and convenience. Don't miss this exceptional opportunity to own a beautiful pool home in the heart of Orlando. Schedule your private showing today!
Property Features
Property Type: Residential - Single Family
Cooling: Electric
Garage: 2 car attached
Heating: Electric
Home Style: Ranch
Lot Size: 0.29 Acres
Roof Type: Shingle
Stories: 1.0
Taxes: $2,666
Year Built: 1961
Amenities
High Ceilings
Feature Descriptions
Appliances: Electric Water Heater, Dryer, Dishwasher, Microwave, Refrigerator, Water Heater, Washer
Days on Site: 1
Exterior: CBS
Fireplace: Wood Burning
Flooring: Laminate, Tile
Laundry: Inside
Parcel#: 292129878203100
Parking: Driveway, Garage, Attached Garage, Attached
Parking Notes: Driveway, Garage, Attached Garage, Attached
Pets Allowed: Yes, No Restrictions
Restrictions: No Restrictions
Sewer: Public Sewer
SQFT Living: 2981
Structure Type: House
Swimming Pool: Yes
Total Rooms: 3
Utilities: Electricity Available, Water Available
Utilities: Electricity Available, Water Available
Water: Public
Waterfront Features: None
Listed By / Shown By
Listed By
Agency Name: Partnership Realty Inc.
Agency Phone: 561-355-0270
Shown By
Agent Name: Lejo Panicker
Agent Phone: Cell: (516) 603-5150
Agency Title: Realty 100

Estimate Your Payment
Estimated Payment
$ 1,682.16 per month $1,290.83 Principal & Interest $222.17 Property Tax $169.17 Homeowner's InsuranceChange Payment Information


Privacy Policy / DMCA Notice / ADA Accessibility


This site is hosted, designed and copyright
© 1994 - 2026 by
Delta Media Group, Inc. -- Patent Pending --
5314 Kenyon Road | MLS# B26051571
This single family home located at 5314 Kenyon Road, Orlando, FL 32810 is currently listed for sale with an asking price of $580,000. This property was built in 1961 and has 3 bedrooms and 3 full baths with 4202 sq. ft. Kenyon Road is located in the TUCKAWAY TERRACE subdivision. Search TUCKAWAY TERRACE real estate on lpanicker.realty100.com today.