LejoPanicker

BEDS3
BATHS2 full
SQUARE FEET2,265
MLS#O6443662
STATUSActive
PROPERTY TYPEResidential - Single Family
SUBDIVISIONSANCTUARY AT ALOMA
Property Description
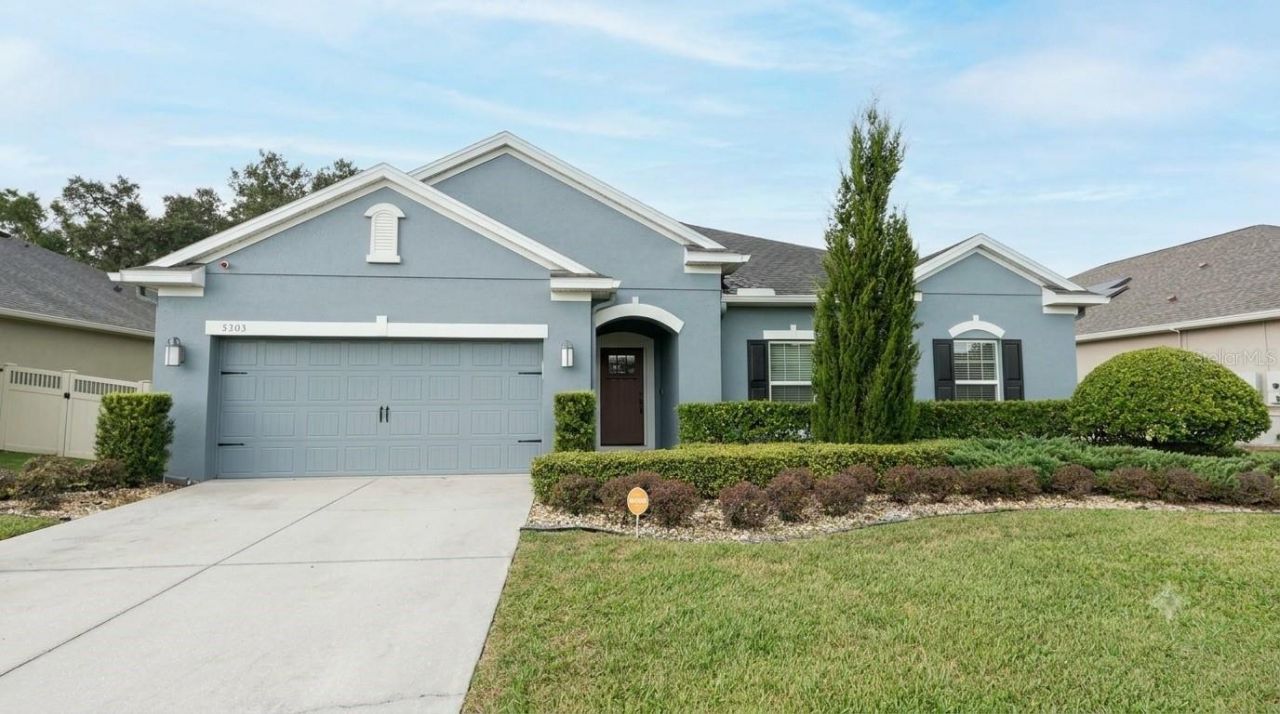
POOL HOME IN WINTER PARK! Beautifully maintained 2015-built one-story in the quiet, gated community of Sanctuary at Aloma, offering 2,265 sq ft with 3 spacious bedrooms, a dedicated den/flex/home office, and a separate formal dining room, all on one level with no stairs.The open-concept great room flows into a light-filled kitchen featuring a large center island, stone countertops, a sleek backsplash, and abundant cabinetry, perfect for entertaining. The private primary suite is a true retreat with a separate soaking tub and shower plus plenty of storage. Secondary bedrooms are well sized with great closet space.Step outside to your screen-enclosed in-ground pool, added in 2020, with a covered sitting area and a fully fenced, beautifully landscaped backyard, privacy rarely found at this price point.Additional features include tile and laminate flooring, an owned security system, an attached 2-car garage, public water and sewer, and excellent curb appeal with stucco exterior and carriage-style garage door. Low quarterly HOA and NO CDD.Minutes from SR-417 at Aloma Ave, placing UCF, Research Park, Oviedo, and downtown Orlando within an easy commute. Close to Winter Park Village, historic Park Avenue, Full Sail, Rollins College, and Orlando International Airport.All information deemed reliable but not guaranteed; buyer and buyer's agent to verify all measurements and features. Schedule your private showing today!
Property Features
Property Type: Residential - Single Family
Cooling: Central Air
Fenced: Yes
Garage: 1 car attached
Heating: Central
Home Style: Traditional
Lot Size: 0.22 Acres
Roof Type: Shingle
Stories: 1.0
Taxes: $7,549
Year Built: 2015
Amenities
Eat-in Kitchen
High Ceilings
Kitchen/Family Room Combo
Open Floorplan
Primary Bedroom Main Floor
Thermostat
Sidewalk
Feature Descriptions
Additional Rooms: Den/Library/Office, Formal Dining Room Separate
Appliances: Built-In Oven, Dishwasher, Disposal, Dryer, Microwave, Range, Refrigerator, Washer
Community Features: Gated Community - No Guard, Sidewalks
Days on Site: 8
Directions: From Park Ave/Winter Park, head east on Aloma Ave (FL-426) approx. 4 miles. Turn left onto N Seminole Ave, right onto Grove Ave, then right onto Pine Lily Cir. Home is on the left.
Exterior: Block, Stucco
Fencing: Vinyl
Flood Zone Code: X
Flooring: Ceramic Tile, Vinyl
Foundation: Slab
HOA Fee: 565/ Quarterly
HOA Y/N: Yes
Home Warranty Y/N: No
Listing Terms: Cash, Conventional, FHA, VA Loan
Lot Dimensions: 0.22
Other Equipment: Irrigation Equipment
Ownership: Fee Simple
Parking: Driveway
Parking Notes: Driveway
Patio/Porch: Enclosed, Screened
Pets Allowed: Yes
Pets Restrictions: Contact the homeowners association (HOA) for more information regarding any pet restrictions.
Pool: Heated, In Ground, Lighting
Property Attached Y/N: No
Property Sub-Type: Single Family Residence
Security: Security Gate, Smoke Detector(s)
Sewer: Public Sewer
Showing Instructions: Sentri Lock Box, Gate Code Required, ShowingTime
Special Sale Provisions: None
Swimming Pool: Yes
Utilities: Public
Water: Public
Water Access Y/N: No
Water View: Pond
Windows: Double Pane Windows
Zoning: R-1
Room Sizes
Kitchen: 19x16
Living Room: 20x16
Primary Bedroom: 16x13
Local Schools
High School: Lake Howell High
Middle School: Tuskawilla Middle
Elementary School: Eastbrook Elementary
Listed By / Shown By
Listed By
Agency Name: PM ELITE REALTY LLC
Agency Contact: 407-749-3075
Shown By
Agent Name: Lejo Panicker
Agent Phone: Cell: (516) 603-5150
Agency Title: Realty 100

Estimate Your Payment
Estimated Payment
$ 2,287.94 per month $1,466.65 Principal & Interest $629.08 Property Tax $192.21 Homeowner's InsuranceChange Payment Information



Member Participants (and their affiliated licensees, if applicable) shall indicate on their websites that IDX information is provided exclusively for consumers’ personal non-commercial use, that it may not be used for any purpose other than to identify prospective properties consumers may be interested in purchasing, that the data is deemed reliable but is not guaranteed by MLS GRID, and that the use of the MLS GRID Data may be subject to an end user license agreement prescribed by the Member Participant’s applicable MLS if any and as amended from time to time. MLS GRID may, at its discretion, require use of other disclaimers as necessary to protect Member Participant, and/or their MLS from liability.
Based on information submitted to the MLS GRID. All data is obtained from various sources and may not have been verified by broker or MLS GRID. Supplied Open House Information is subject to change without notice. All information should be independently reviewed and verified for accuracy. Properties may or may not be listed by the office/agent presenting the information.
Privacy Policy / DMCA Notice / ADA Accessibility


This site is hosted, designed and copyright
© 1994 - 2026 by
Delta Media Group, Inc. -- Patent Pending --
5303 Pine Lily Circle | MLS# O6443662
This single family home located at 5303 Pine Lily Circle, Winter Park, FL 32792 is currently listed for sale with an asking price of $659,000. This property was built in 2015 and has 3 bedrooms and 2 full baths with 2265 sq. ft. Pine Lily Circle is located in the SANCTUARY AT ALOMA subdivision. Search SANCTUARY AT ALOMA real estate on lpanicker.realty100.com today.