LejoPanicker

BEDS3
BATHS2 full 1 partial
SQUARE FEET3,066
MLS#A4708586
STATUSActive
PROPERTY TYPEResidential - Single Family
SUBDIVISIONWELLS BAY HARBOR
Property Description
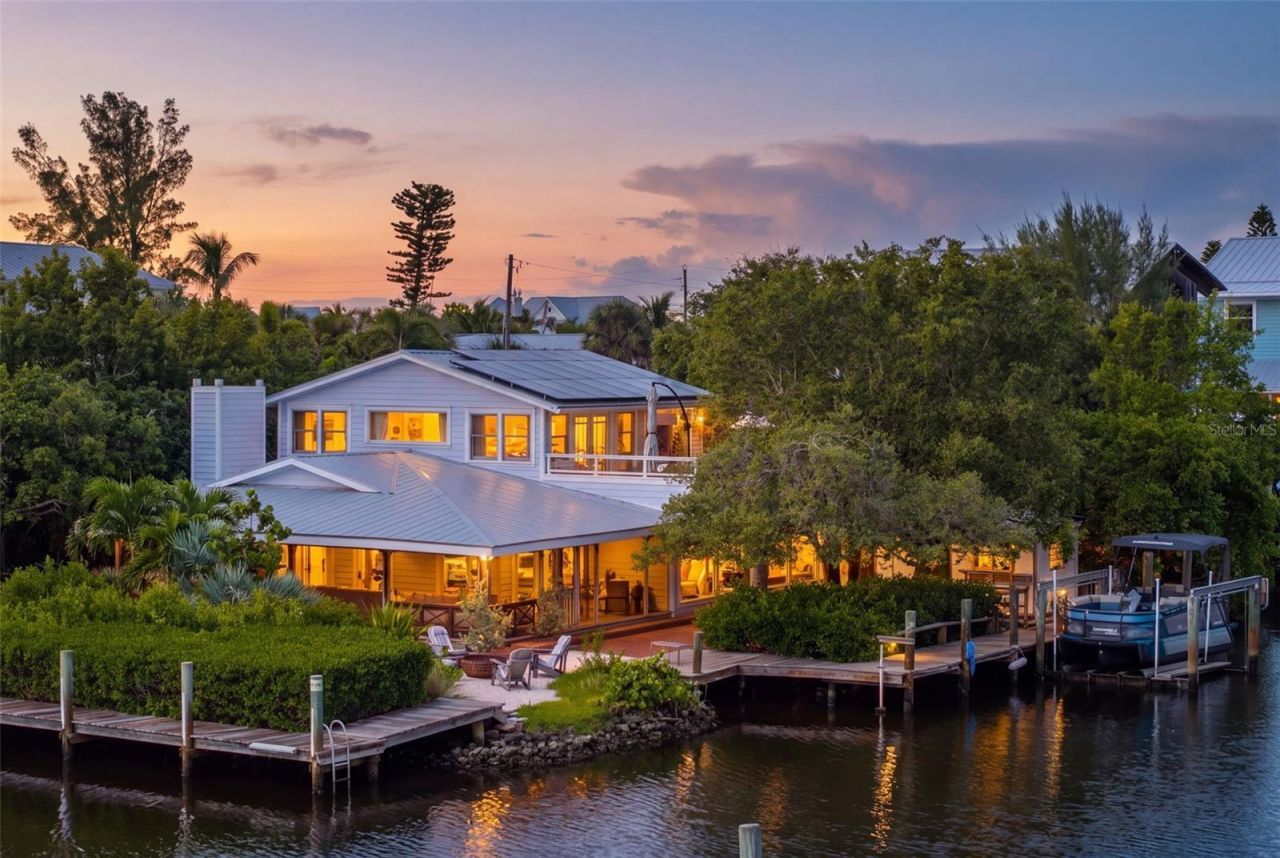
Tucked away at the very end of a quiet street in Anna Maria, 511 South Drive is a truly distinctive waterfront retreat offering exceptional privacy and nearly 180 feet of water frontage along Bimini Bay. Once featured in SRQ Magazine, this three-bedroom, two-and-a-half-bath residence-known as The Morris House-captures the relaxed beauty of island living, with dolphins, manatees and coastal birdlife providing an ever-changing backdrop. Originally built by Ross Built, the home is rich in British Arts and Crafts character, yet has been beautifully updated for modern living. Throughout the home, remarkable details speak to its history and craftsmanship, from a William Morris stained-glass window to a mantel sourced from a mansion in Great Britain. Since 2024, the home has undergone an extensive collection of thoughtful improvements, blending its distinctive character with beautifully updated interiors, enhanced outdoor living and important mechanical upgrades. A private courtyard surrounded by mature tropical landscaping and a charming koi pond creates a memorable sense of arrival. Step inside, and oversized windows and French doors frame the waterfront setting, immediately drawing your eye toward sweeping water views. The main level was extensively refreshed in 2025 with new wood-grain tile flooring, custom wood trim and baseboards, and built-in living room bookshelves crafted by a master carpenter. The kitchen was reimagined with new cabinetry, quartz countertops and a suite of high-end appliances including a Fulgor Milano range, ASKO dishwasher and a GE Monogram refrigerator. A Blanco undermount sink features instant ultra-filtered hot water, while the adjoining pantry received additional cabinetry and electrical upgrades. The downstairs bath was also updated with new cabinetry, quartz countertops and a new sink. Designed for both gathering and everyday living, the expansive great room opens to the waterfront setting, while a separate media room and game room offer additional spaces for entertaining. Two guest bedrooms on the main level open directly to the courtyard and share a Jack-and-Jill bath. The entire upper level is dedicated to the primary suite, creating a private retreat surrounded by spectacular water views. Windows and French doors span three sides of the bedroom, while the expansive private deck provides an idyllic setting for sunrise coffee or an evening cocktail. The primary bath features an oversized walk-in shower and a clawfoot soaking tub. Outdoor living has also been beautifully enhanced. The wraparound porch was screened in 2024, creating a wonderful extension of the interior living space overlooking the water. A new hot tub was added in 2025, followed by an outdoor shower and new pavers along the front and side of the home in 2026. A new irrigation system was also installed. Along the nearly 180 feet of waterfront, two docks invite you to embrace the boating lifestyle, including a boat lift for easy access to fishing and sunset cruises and an enclosed boathouse for fishing gear and water toys. Additional recent improvements include a new downstairs AC system, new split AC unit, new hot water heater, floor outlets, updated lighting, and more. Just minutes from the beaches, Pine Avenue's shops and restaurants and the Anna Maria City Pier, The Morris House offers a rare combination of architectural character, exceptional privacy and substantial water frontage -all within a remarkable setting in Anna Maria.
Property Features
Property Type: Residential - Single Family
Cooling: Central Air
Heating: Central
Home Style: Coastal, Florida
Lot Size: 0.47 Acres
Roof Type: Metal
Stories: 1.0
Taxes: $18,788
Year Built: 1972
Amenities
Built-in Features
Ceiling Fans(s)
High Ceilings
Kitchen/Family Room Combo
PrimaryBedroom Upstairs
Solid Wood Cabinets
Stone Counters
Thermostat
Vaulted Ceiling(s)
Balcony
Courtyard
Fire Pit
Lighting
Outdoor Shower
Rain Gutters
Storage
Feature Descriptions
Additional Rooms: Bonus Room, Family Room, Great Room, Storage Rooms
Appliances: Bar Fridge, Built-In Oven, Dishwasher, Exhaust Fan, Gas Water Heater, Kitchen Reverse Osmosis System, Range Hood, Refrigerator, Washer
Body of Water: BIMINI BAY
Days on Site: 1
Directions: Head west on Manatee Ave, then turn right onto Gulf Drive. Continue all the way into the city of Anna Maria. Turn right onto Magnolia Ave, then right onto S. Bay Drive, followed by a right onto South Dr. The home is at the very end of the street on your l
Disaster Mitigation: Hurricane Shutters/Windows
Energy Efficient: Roof
Exterior: HardiPlank Type
Fireplace: Family Room, Wood Burning
Fireplace Y/N: Yes
Flood Zone Code: AE
Flooring: Tile, Wood
Foundation: Slab
Frontage Bay Harbor: 180
Home Warranty Y/N: No
Listing Terms: Cash, Conventional, FHA, VA Loan
Lot: Corner Lot, City Limits, Paved
Lot Dimensions: 0.47
Other Equipment: Fire Pit
Other Structures: Shed(s), Storage
Ownership: Fee Simple
Patio/Porch: Covered, Deck, Screened, Side Porch
Pets Allowed: Yes
Property Attached Y/N: No
Property Sub-Type: Single Family Residence
Security: Security System
Sewer: Public Sewer
Showing Instructions: Appointment Only, Listing Agent Must Accompany, ShowingTime
Spa: Above Ground, Heated
Special Sale Provisions: None
Special View Info: Water
Utilities: Cable Connected, Electricity Connected, Public, Sewer Connected, Water Connected
Vegetation: Mature Landscaping, Trees/Landscaped
Water: Public
Water Access: Bay/Harbor, Canal - Saltwater
Water Access Y/N: Yes
Waterfront Features: Bay/Harbor, Bridges - No Fixed Bridges, Lift
Water View: Bay/Harbor - Full, Canal
Zoning: R1
Local Schools
High School: Manatee High
Middle School: Martha B. King Middle
Elementary School: Anna Maria Elementary
Listed By / Shown By
Listed By
Agency Name: MICHAEL SAUNDERS & COMPANY
Agency Contact: 727-472-1144
Shown By
Agent Name: Lejo Panicker
Agent Phone: Cell: (516) 603-5150
Agency Title: Realty 100

Estimate Your Payment
Estimated Payment
$ 10,879.43 per month $8,234.60 Principal & Interest $1,565.67 Property Tax $1,079.17 Homeowner's InsuranceChange Payment Information



Member Participants (and their affiliated licensees, if applicable) shall indicate on their websites that IDX information is provided exclusively for consumers’ personal non-commercial use, that it may not be used for any purpose other than to identify prospective properties consumers may be interested in purchasing, that the data is deemed reliable but is not guaranteed by MLS GRID, and that the use of the MLS GRID Data may be subject to an end user license agreement prescribed by the Member Participant’s applicable MLS if any and as amended from time to time. MLS GRID may, at its discretion, require use of other disclaimers as necessary to protect Member Participant, and/or their MLS from liability.
Based on information submitted to the MLS GRID. All data is obtained from various sources and may not have been verified by broker or MLS GRID. Supplied Open House Information is subject to change without notice. All information should be independently reviewed and verified for accuracy. Properties may or may not be listed by the office/agent presenting the information.
Privacy Policy / DMCA Notice / ADA Accessibility


This site is hosted, designed and copyright
© 1994 - 2026 by
Delta Media Group, Inc. -- Patent Pending --
511 South Drive | MLS# A4708586
This single family home located at 511 South Drive, Anna Maria, FL 34216 is currently listed for sale with an asking price of $3,700,000. This property was built in 1972 and has 3 bedrooms and 2 full and 1 partial baths with 3066 sq. ft. South Drive is located in the WELLS BAY HARBOR subdivision. Search WELLS BAY HARBOR real estate on lpanicker.realty100.com today.