LejoPanicker

BEDS3
BATHS2 full 1 partial
SQUARE FEET1,687
MLS#O6440828
STATUSActive
PROPERTY TYPERental - Condominium
SUBDIVISIONDUNWOODY COMMONS
Property Description
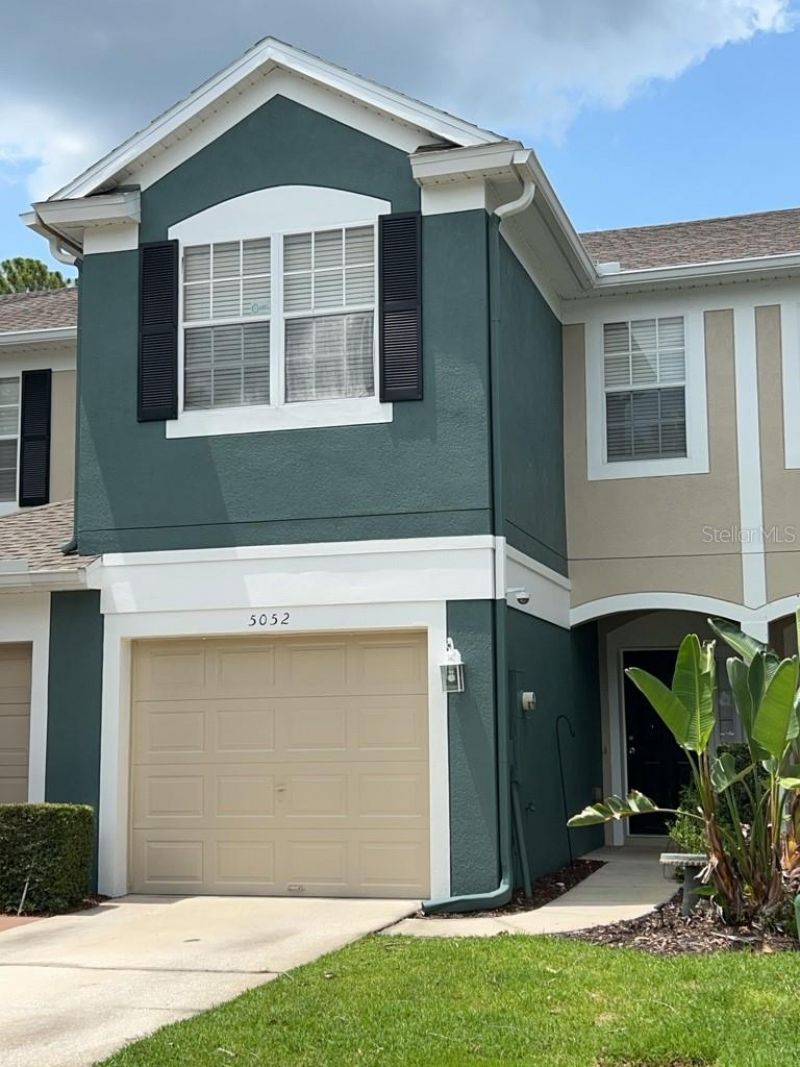
50% OFF 1st MONTH RENT*** Welcome home to this spacious 3 bedroom 2.5 bath home including garage & washer/dryer. Open concept 1st floor with pocket sliding glass doors leading to the large, screened patio. The bright & large kitchen includes stainless appliances, a closet pantry and overlooks the dining space & huge living room. Powder bath on the 1st floor for guests. All tile flooring on the 1st floor and wood flooring on the stairs leading to the bedrooms and laundry room with brand new washing machine on the 2nd floor. Master suite is on the opposite end of the hallway from the guest bedrooms. Faux wood blinds and upgraded lighting through-out the home. Small dogs ok, sorry no cats. The neighborhood is located less than 1 mile to the I-4/417/429 highways. Restaurants, grocery, shopping and parks are all close and convenient.***50% off 1st month's rent with lease signed by 9/24/26Separate HOA application: $75/1st adult + $25 ea addt'l adult + $100 processing fee. Renters Insurance Required. Property leased as is.Additional Fees Apply:Application Fees: $75/per adult of the age of 18 years or olderAdministration Fee: $250Pet Privilege Application Fee: $30Pet Privilege Fee: $250/ On Time Fee, per pre-approved pet Pet Privilege Rent: $25/Monthly, per pre-approved pet(All Fees are subject to change without prior notice) Please Note: Applicant(s) maybe subject to HOA application fees, deposits, rules, policies, procedures, and processes. All County does not accept responsibility for HOA rental fees and/or board approval process.
Property Features
Property Type: Rental - Condominium
Cooling: Central Air
Garage: 1 car attached
Heating: Electric
Lot Size: 0.03 Acres
Stories: 2.0
Year Built: 2004
Amenities
Ceiling Fans(s)
Feature Descriptions
Appliances: Dishwasher, Disposal, Dryer, Electric Water Heater, Range, Refrigerator, Washer
Community Features: Pool
Days on Site: 3
Directions: I-4 to exit 101 B-D to SR 46 toward Mt. Dora. 0.5 mi keep left. 1.5 mi turn left onto W SR 46 in 0.3 mi turn right onto Oregon St In 0.3 mi turn left onto Hawkstone Dr. The home is 600 ft ahead on right.
Flood Zone Code: X
HOA Y/N: Yes
Home Warranty Y/N: No
Lease Terms: Twelve Months
Lot Dimensions: 0.03
Number of Pets: 1
Pets Allowed: Dogs OK
Pets Restrictions: No aggressive breeds
Pets Size: Small (16-35 Lbs.)
Property Attached Y/N: Yes
Property Sub-Type: Condominium
Showing Instructions: Combination Lock Box
Water Access Y/N: No
Listed By / Shown By
Listed By
Agency Name: LEGACY CORNERSTONE INC
Agency Contact: 407-674-5601
Shown By
Agent Name: Lejo Panicker
Agent Phone: Cell: (516) 603-5150
Agency Title: Realty 100




Member Participants (and their affiliated licensees, if applicable) shall indicate on their websites that IDX information is provided exclusively for consumers’ personal non-commercial use, that it may not be used for any purpose other than to identify prospective properties consumers may be interested in purchasing, that the data is deemed reliable but is not guaranteed by MLS GRID, and that the use of the MLS GRID Data may be subject to an end user license agreement prescribed by the Member Participant’s applicable MLS if any and as amended from time to time. MLS GRID may, at its discretion, require use of other disclaimers as necessary to protect Member Participant, and/or their MLS from liability.
Based on information submitted to the MLS GRID. All data is obtained from various sources and may not have been verified by broker or MLS GRID. Supplied Open House Information is subject to change without notice. All information should be independently reviewed and verified for accuracy. Properties may or may not be listed by the office/agent presenting the information.
Privacy Policy / DMCA Notice / ADA Accessibility


This site is hosted, designed and copyright
© 1994 - 2026 by
Delta Media Group, Inc. -- Patent Pending --
5052 Hawkstone Drive, Unit 5052 | MLS# O6440828
This property located at 5052 Hawkstone Drive, Unit 5052, Sanford, FL 32771 is currently listed for rent with an asking price of $1,950 / Monthly. Search Sanford real estate on lpanicker.realty100.com today.