LejoPanicker

BEDS3
BATHS2 full
SQUARE FEET1,312
MLS#B26080419
STATUSActive
PROPERTY TYPERental - Townhouse
SUBDIVISIONFOREST GLEN
Property Description
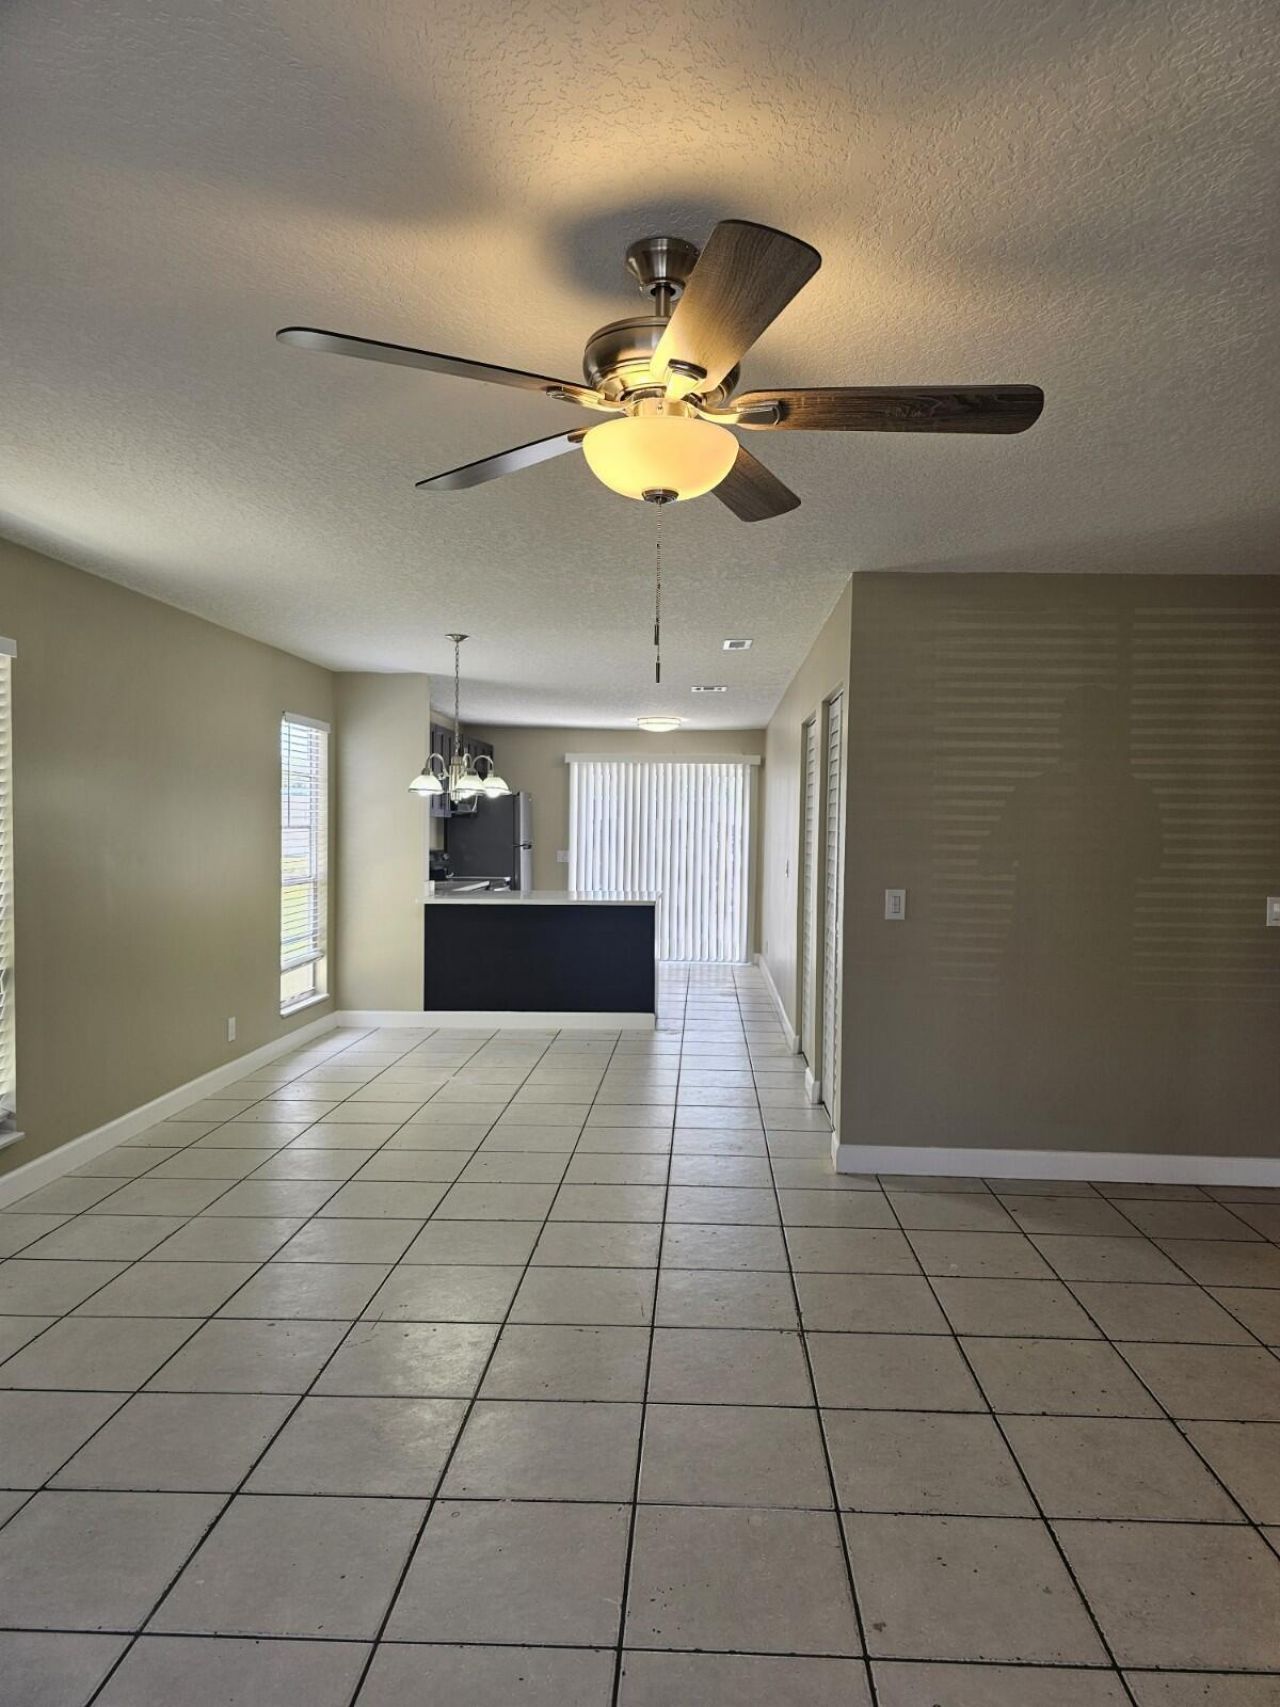
COMPLETELY RENOVATED and freshly painted corner townhouse filled with natural light! This spacious 3-bedroom, 2-bathroom home offers 1,320 sq ft of living space and is in EXCELLENT CONDITION. Enjoy a KITCHEN featuring beautiful cabinets, GRANITE COUNTERTOPS, and NEWER STAINLESS STEEL APPLIANCES. The home also includes a NEWER FULL-SIZE WASHER & DRYER. Both bathrooms have been fully renovated, and ceramic tile flooring extends throughout. Decorative ceiling fans add a stylish and functional touch. Conveniently located just minutes from the Turnpike, I-95, and downtown for easy commuting and access to nearby amenities. Don't miss out on this amazing opportunity
Property Features
Property Type: Rental - Townhouse
Cooling: Central Air, Ceiling Fan(s), Electric, Central Indivi
Heating: Electric, Central Individual
Lot Size: 0.04 Acres
Roof Type: Other
Stories: 1.0
Year Built: 1982
Amenities
High Ceilings
Pantry
Bedroom Layout - Split
Bedroom Layout - Stacked
Storage
None
Feature Descriptions
Appliances: Electric Water Heater, Dryer, Dishwasher, Microwave, Refrigerator, Water Heater, Washer, Range
Association Amenities: None
Days on Site: 1
Deposit Information: First Months rent & equal 2 times rent amount of security deposit. NO LAST MONTH
Exterior: Stucco, Wood Siding
Flooring: Ceramic Tile
Furnished: Unfurnished
Laundry: Laundry Closet, Inside
Parcel#: 00424336230034011
Parking: Assigned, Guest
Parking Notes: Assigned, Guest
Patio/Porch: Patio - Open, Patio
Pet Fee: 250
Pets Allowed: Yes, Breed Restrictions, Number Limit, Size Limit
Rental Term: Annual (1 Year or More)
Restrictions: No Smoking, Other Restrictions
Security: Smoke Detector(s), None
Sewer: Public Sewer
SQFT Living: 1312
Tenant Pays: Electricity, Sewer, Water
Total Rooms: 7
Utilities: Electricity Connected, Sewer Connected, Water Connected
Utilities: Electricity Connected, Sewer Connected, Water Connected
Waterfront Features: None
Room Sizes
Living Room: 16 X 17 Level Main
Kitchen: 10 X 13 Level Main
Primary Bedroom: 14 X 14 Level Main
Local Schools
High School: Palm Beach Lakes
Middle School: Bear Lakes
Elementary School: Hope-Centennial
Listed By / Shown By
Listed By
Agency Name: Lara Real Estate Group
Agency Phone: 215-317-1520
Shown By
Agent Name: Lejo Panicker
Agent Phone: Cell: (516) 603-5150
Agency Title: Realty 100



Privacy Policy / DMCA Notice / ADA Accessibility


This site is hosted, designed and copyright
© 1994 - 2026 by
Delta Media Group, Inc. -- Patent Pending --
4876 Orleans Court, Unit A | MLS# B26080419
This property located at 4876 Orleans Court, Unit A, Haverhill, FL 33415 is currently listed for rent with an asking price of $2,400 / Annual (1 Year or More). Search Haverhill real estate on lpanicker.realty100.com today.