LejoPanicker

BEDS4
BATHS3 full
SQUARE FEET1,636
MLS#S5161474
STATUS(Bank Owned) - Active
PROPERTY TYPEResidential - Townhouse
SUBDIVISIONBELLAVIDA
Property Description
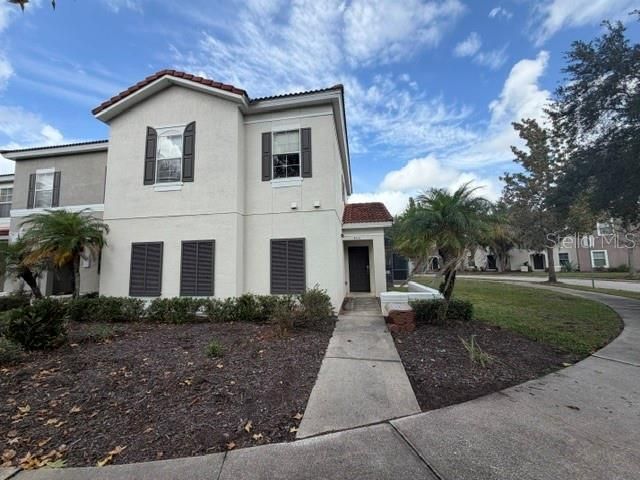
Welcome to this spacious two-story, end-unit townhouse offering 4 bedrooms and 3 bathrooms, including two primary suites! The first floor features a functional layout with a kitchen, living room, and dining area, providing plenty of space for everyday living and entertaining. Upstairs, you'll find all four bedrooms, including the two primary suites, along with a conveniently located laundry closet. As an end unit, this townhouse offers the added benefit of sharing a wall with only one neighboring home. Step outside to your own private backyard retreat, featuring a screened-in, in-ground pool where you can relax, unwind, or entertain guests year-round. With its spacious layout, dual primary suites, and private pool, this home has plenty to offer. Schedule your private showing today and discover all that this property has to offer!
Property Features
Property Type: Residential - Townhouse
Cooling: Central Air
Heating: Other
Lot Size: 0.06 Acres
Roof Type: Tile
Stories: 2.0
Taxes: $5,483
Year Built: 2007
Amenities
Ceiling Fans(s)
Other
Feature Descriptions
Appliances: Dryer, Microwave, Range, Refrigerator, Washer
Community Features: Gated Community - Guard
Days on Site: 1
Directions: Take route 192 east or west to Oren Brown Road. Head west on Oren Brown Road. Then make a left onto Marcello Blvd. Then make a left onto Molina Drive. The a left onto Alberto Circle. Follow the road and the home will be on your right.
Exterior: Block, Stucco
Flood Zone Code: X
Flooring: Carpet, Laminate, Tile
Foundation: Other
HOA Fee: 1442.7/ Annually
HOA Y/N: Yes
Home Warranty Y/N: No
Listing Terms: Cash, Conventional
Lot Dimensions: 0.06
Number of Pets: 1
Ownership: Fee Simple
Patio/Porch: Screened
Pets Allowed: Yes
Pets Restrictions: Buyer and buyer agent must verify with HOA on pet restrictions.
Pets Size: Small (16-35 Lbs.)
Pool: In Ground
Property Attached Y/N: No
Property Sub-Type: Townhouse
Sewer: Public Sewer
Showing Instructions: Combination Lock Box
Special Sale Provisions: Government Owned
Swimming Pool: Yes
Utilities: Electricity Connected, Sewer Connected, Water Connected
Water: Public
Water Access Y/N: No
Zoning: R1
Local Schools
High School: Poinciana High School
Middle School: Kissimmee Middle
Elementary School: Central Avenue Elem
Listed By / Shown By
Listed By
Agency Name: REALTYCITY INC
Agency Contact: 863-438-6605
Shown By
Agent Name: Lejo Panicker
Agent Phone: Cell: (516) 603-5150
Agency Title: Realty 100

Estimate Your Payment
Estimated Payment
$ 1,147.90 per month $610.92 Principal & Interest $456.92 Property Tax $80.06 Homeowner's InsuranceChange Payment Information



Member Participants (and their affiliated licensees, if applicable) shall indicate on their websites that IDX information is provided exclusively for consumers’ personal non-commercial use, that it may not be used for any purpose other than to identify prospective properties consumers may be interested in purchasing, that the data is deemed reliable but is not guaranteed by MLS GRID, and that the use of the MLS GRID Data may be subject to an end user license agreement prescribed by the Member Participant’s applicable MLS if any and as amended from time to time. MLS GRID may, at its discretion, require use of other disclaimers as necessary to protect Member Participant, and/or their MLS from liability.
Based on information submitted to the MLS GRID. All data is obtained from various sources and may not have been verified by broker or MLS GRID. Supplied Open House Information is subject to change without notice. All information should be independently reviewed and verified for accuracy. Properties may or may not be listed by the office/agent presenting the information.
Privacy Policy / DMCA Notice / ADA Accessibility


This site is hosted, designed and copyright
© 1994 - 2026 by
Delta Media Group, Inc. -- Patent Pending --
4531 Alberto Circle | MLS# S5161474
This townhouse located at 4531 Alberto Circle , Kissimmee, FL 34746 is currently listed for sale with an asking price of $274,500. This property was built in 2007 and has 4 bedrooms and 3 full baths with 1636 sq. ft. Alberto Circle is located in the BELLAVIDA subdivision. Search BELLAVIDA real estate on lpanicker.realty100.com today.