LejoPanicker

BEDS3
BATHS2 full 1 partial
SQUARE FEET2,020
MLS#K4903855
STATUSActive
PROPERTY TYPEResidential - Single Family
SUBDIVISIONVILLAGES OF HIGHLANDS RIDGE
Property Description
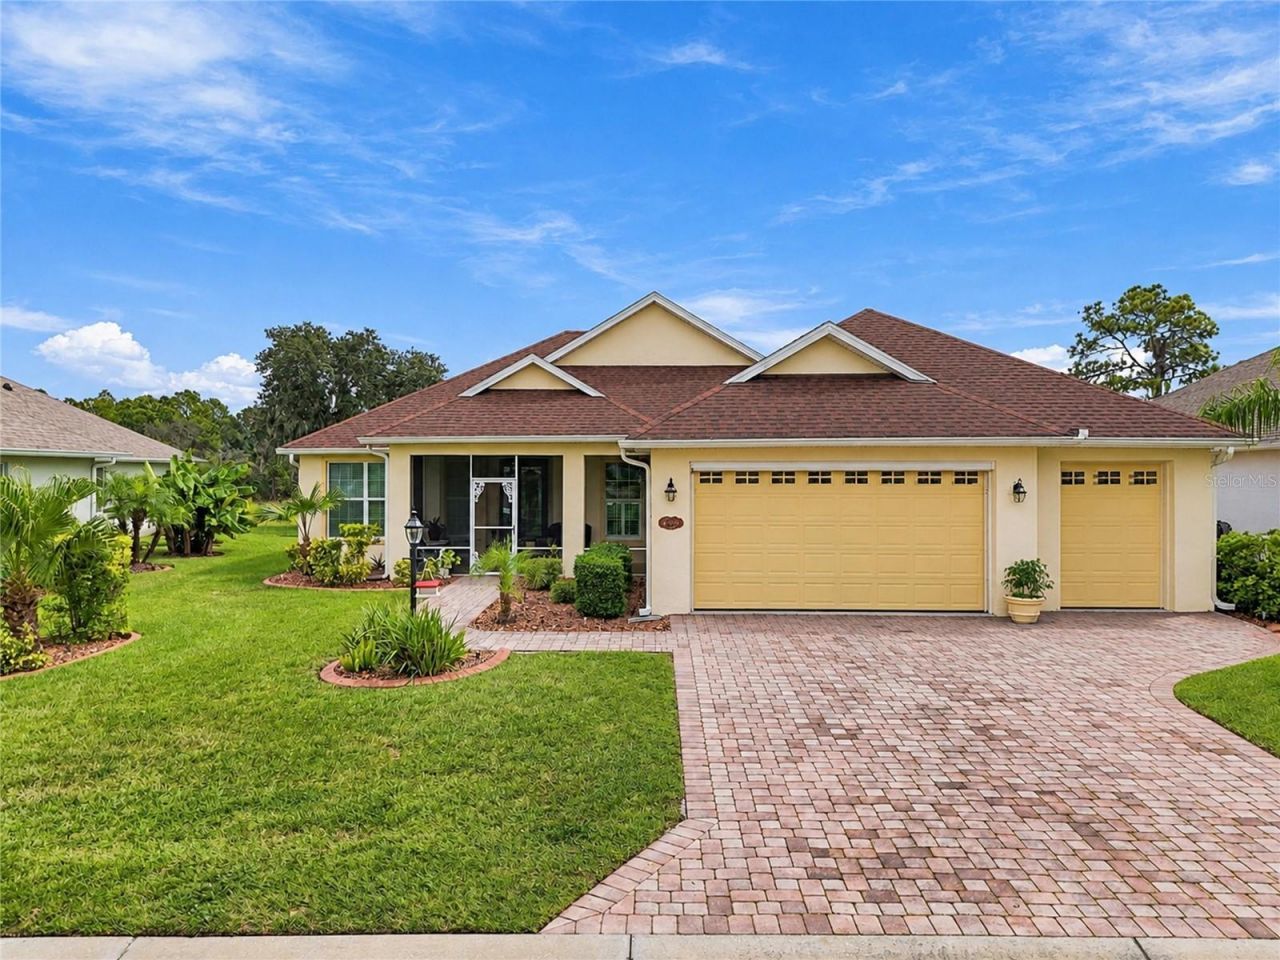
Location, location, location...55+ Golf Course Living at its finest. Villages of Highlands is located on the outskirts of town, yet only minutes away from the charming City of Avon Park. This home offers an amazing floor plan that flows from the front door straight through the hidden sliding glass doors that create expanded living space on to the beautifully enclosed lanai with direct views of the well-maintained golf course. This home was built for hosting friends and family with its Split Floor Plan and generous spaces. For convenience there is a bath off the Inside Laundry Room just steps from the huge garage. The garage hosts a Golf Cart space and plenty of room for a work bench/shop area with a retractable screen door. The home is wired for a generator as backup power with outages. Short drive to well appointed Club House with Pool, Tennis, Work-Out Room and much more. Short drive for access to several nearby great fishing lakes. Conveniently located near shopping, medical and several restaurants while being only an hour and half from airports, beaches and Orlando attractions. Call today to view this lovely home, you will be glad you did!
Property Features
Property Type: Residential - Single Family
Cooling: Central Air
Garage: 1 car attached
Heating: Central
Home Style: Custom, Florida
Lot Size: 0.17 Acres
Roof Type: Shingle
Stories: 1.0
Taxes: $2,800
Year Built: 2009
Amenities
Ceiling Fans(s)
Eat-in Kitchen
High Ceilings
Solid Surface Counters
Thermostat
Walk-In Closet(s)
Window Treatments
Lighting
Feature Descriptions
Additional Rooms: Inside Utility, Storage Rooms
Appliances: Dishwasher, Dryer, Electric Water Heater, Microwave, Range, Refrigerator
Association Amenities: Clubhouse, Fitness Center, Gated, Golf Course, Pool, Tennis Court(s)
Community Features: Airport/Runway, Clubhouse, Deed Restrictions, Fitness Center, Gated Community - No Guard, Golf Carts OK, Golf, Pool, Restaurant, Tennis Court(s)
Directions: US 27N and Sebring Pkwy. East on Sebring Pkwy, Left on Home Ave. Left on SR 17N, Right on Altwater Rd. Dollar General. Left on Carter Creek, the Right on North Course follow around to sign on the left.
Exterior: Block
Flood Zone Code: X
Flooring: Carpet, Ceramic Tile, Laminate
Foundation: Slab
Garage Dimensions: 30x23
HOA Fee: 25/ Monthly
HOA Y/N: Yes
Home Warranty Y/N: No
Listing Terms: Cash, Conventional, FHA, VA Loan
Lot: In County, Level, On Golf Course, Paved, Unincorporated
Lot Dimensions: 0.17
Other Equipment: Irrigation Equipment
Ownership: Fee Simple
Parking: Driveway, Garage Door Opener, Golf Cart Garage, Ground Level
Parking Notes: Driveway, Garage Door Opener, Golf Cart Garage, Groun
Patio/Porch: Front Porch, Rear Porch, Screened
Pets Allowed: Cats OK, Dogs OK
Pets Restrictions: Buyer must consult HOA for Pet Restrictions
Property Attached Y/N: No
Property Sub-Type: Single Family Residence
Senior Community: Yes
Sewer: Public Sewer
Showing Instructions: Lockbox
Special Sale Provisions: None
Utilities: Cable Available, Electricity Connected, Public
Vegetation: Trees/Landscaped
Water: Public
Water Access Y/N: No
Windows: Rods, Window Treatments
Zoning: R1FUD
Listed By / Shown By
Listed By
Agency Name: LEGACY REAL ESTATE CENTER INC
Agency Contact: 863-676-0200
Shown By
Agent Name: Lejo Panicker
Agent Phone: Cell: (516) 603-5150
Agency Title: Realty 100

Estimate Your Payment
Estimated Payment
$ 1,202.47 per month $856.84 Principal & Interest $233.33 Property Tax $112.29 Homeowner's InsuranceChange Payment Information



Member Participants (and their affiliated licensees, if applicable) shall indicate on their websites that IDX information is provided exclusively for consumers’ personal non-commercial use, that it may not be used for any purpose other than to identify prospective properties consumers may be interested in purchasing, that the data is deemed reliable but is not guaranteed by MLS GRID, and that the use of the MLS GRID Data may be subject to an end user license agreement prescribed by the Member Participant’s applicable MLS if any and as amended from time to time. MLS GRID may, at its discretion, require use of other disclaimers as necessary to protect Member Participant, and/or their MLS from liability.
Based on information submitted to the MLS GRID. All data is obtained from various sources and may not have been verified by broker or MLS GRID. Supplied Open House Information is subject to change without notice. All information should be independently reviewed and verified for accuracy. Properties may or may not be listed by the office/agent presenting the information.
Privacy Policy / DMCA Notice / ADA Accessibility


This site is hosted, designed and copyright
© 1994 - 2026 by
Delta Media Group, Inc. -- Patent Pending --
4286 North Course Lane | MLS# K4903855
This single family home located at 4286 North Course Lane , Avon Park, FL 33825 is currently listed for sale with an asking price of $385,000. This property was built in 2009 and has 3 bedrooms and 2 full and 1 partial baths with 2020 sq. ft. North Course Lane is located in the VILLAGES OF HIGHLANDS RIDGE subdivision. Search VILLAGES OF HIGHLANDS RIDGE real estate on lpanicker.realty100.com today.