LejoPanicker

BEDS2
BATHS2 full
SQUARE FEET1,064
MLS#TB8557018
STATUSActive
PROPERTY TYPEResidential - Single Family
SUBDIVISIONTAFT
Property Description
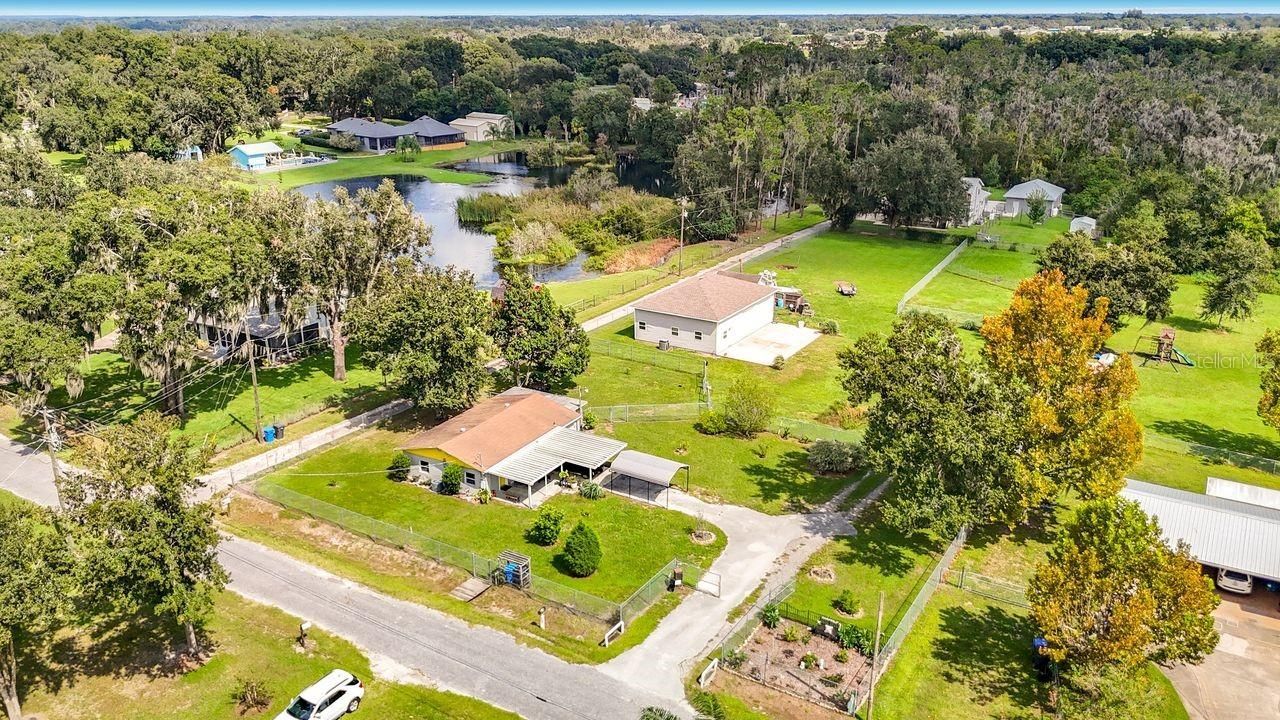
WELCOME TO YOUR OWN SLICE OF COUNTRY PARADISE IN DOVER! Fresh avocados, homegrown fruit, room for your animals, and endless possibilities! If you've been dreaming of a little more space, a little more freedom, and a whole lot of country charm, 3569 Pittman Road may be exactly what you've been waiting for! Built in 1959 with classic, solid BLOCK construction, this charming 2-bedroom, 2-bath home combines timeless character with thoughtful modern updates. Step inside and fall in love with the authentic wood ceilings that bring warmth and personality to the home, beautifully complemented by updated waterproof wood-look plank flooring. The kitchen was remodeled in 2017, while the windows, doors, and flooring were all updated approximately two years ago. A convenient two-car carport completes the home's practical features. But the real magic begins when you step outside! Imagine walking into your own backyard to pick fresh avocados for homemade guacamole! And we're not talking about just a few avocados! A large, producing avocado tree is just one of the many treasures you'll find here, along with citrus, peach, and lime trees. With irrigation already in place for the trees, your very own backyard orchard is ready to enjoy. Farm-to-table living doesn't get much fresher than this! Bring your chickens, your gardening gloves, and your country-living dreams! The property features a BRAND-NEW 6-foot chain-link fence with gates and multiple fenced sections thoughtfully designed to accommodate livestock, gardening, and other outdoor activities. There's even a CUSTOM-BUILT CHICKEN COOP WITH ELECTRICITY! Fresh eggs for breakfast, fresh fruit from your trees, and room to grow your own vegetables. This is the kind of lifestyle you have been dreaming about! AND JUST WAIT UNTIL YOU SEE THE GARAGE! Built in 2020, this impressive 32' x 40' structure features 12-foot height, electricity, and plumbing. Whether you're a car enthusiast, hobbyist, collector, or simply someone who needs serious workshop and storage space, this building offers incredible versatility. The property also features TWO SEPARATE ELECTRICAL METERS, one servicing the main residence and the other servicing the garage. Need space for extended family, guests, a home office, or a private retreat? There's MORE! An additional office/apartment-style living area features a bedroom, bathroom, living space, and washer and dryer. With the potential to add kitchen cabinets, this flexible space opens the door to even more possibilities. THINK BIGGER... THERE'S ROOM FOR YOUR FUTURE HERE! The property offers the exciting possibility of constructing an additional residence and potentially converting the existing home into an accessory living space, subject to applicable zoning, permitting, and county approvals. Imagine creating a multigenerational family compound or designing your dream home while retaining the charm and functionality of the original residence! Additional features include a dedicated well house, established fruit trees, irrigation, multiple fenced areas, and the kind of usable outdoor space that's becoming harder to find. CHARM, CHARACTER, FLEXIBILITY, AND ROOM TO DREAM BIG - IT'S ALL WAITING FOR YOU AT 3569 PITTMAN ROAD! Come experience the possibilities for yourself. Properties offering this unique combination of country charm, established improvements, and future potential deserve a closer look!
Property Features
Property Type: Residential - Single Family
Cooling: Central Air
Fenced: Yes
Garage: 4
Heating: Central
Home Style: Ranch
Lot Size: 1.31 Acres
Roof Type: Shingle
Stories: 1.0
Taxes: $2,853
Year Built: 1959
Amenities
Eat-in Kitchen
Laminate Counters
Primary Bedroom Main Floor
Window Treatments
Garden
Private Entrance
Private Mailbox
Private Yard
Storage
Feature Descriptions
Additional Rooms: Inside Utility
Appliances: Dryer, Electric Water Heater, Microwave, Range, Refrigerator, Washer
Barn Features: Barn Apartment, Other, Shed-Row
Community Features: Horses Allowed
Directions: Moores Lake Rd to Haynes Rd left on Pittman Rd, home is on the left.
Exterior: Block
Fencing: Chain Link
Flood Zone Code: X
Flooring: Other
Foundation: Slab
Garage Dimensions: 32x42
Home Warranty Y/N: No
Listing Terms: Cash, Conventional
Lot: Cleared, Corner Lot, Farm, Landscaped, Oversized Lot, Pasture, Paved, Zoned for Horses
Lot Dimensions: 1.31
Other Equipment: Irrigation Equipment, Private Entrance, Private Yard
Other Structures: Barn(s), Other, Storage
Ownership: Fee Simple
Parking: Bath In Garage, Driveway, Garage Door Opener, Guest, Off Street, Parking Pad, RV Access/Parking, Workshop in Garage
Parking Notes: Bath In Garage, Driveway, Garage Door Opener, Guest, O
Patio/Porch: Covered, Front Porch, Patio, Side Porch
Pets Allowed: Yes
Property Attached Y/N: No
Property Sub-Type: Single Family Residence
Sewer: Septic Tank
Showing Instructions: Lock Box Coded
Special Sale Provisions: None
Utilities: Cable Connected, Electricity Connected, Fire Hydrant, Sewer Connected, Water Connected
Vegetation: Fruit Trees, Mature Landscaping, Oak Trees, Trees/Landscaped
Water: Well
Water Access Y/N: No
Windows: Blinds
Zoning: ASC-1
Local Schools
High School: Strawberry Crest High School
Middle School: Turkey Creek-HB
Elementary School: Dover-HB
Listed By / Shown By
Listed By
Agency Name: RE/MAX REALTY UNLIMITED
Agency Contact: 813-684-0016
Shown By
Agent Name: Lejo Panicker
Agent Phone: Cell: (516) 603-5150
Agency Title: Realty 100

Estimate Your Payment
Estimated Payment
$ 1,496.37 per month $1,112.78 Principal & Interest $237.75 Property Tax $145.83 Homeowner's InsuranceChange Payment Information



Member Participants (and their affiliated licensees, if applicable) shall indicate on their websites that IDX information is provided exclusively for consumers’ personal non-commercial use, that it may not be used for any purpose other than to identify prospective properties consumers may be interested in purchasing, that the data is deemed reliable but is not guaranteed by MLS GRID, and that the use of the MLS GRID Data may be subject to an end user license agreement prescribed by the Member Participant’s applicable MLS if any and as amended from time to time. MLS GRID may, at its discretion, require use of other disclaimers as necessary to protect Member Participant, and/or their MLS from liability.
Based on information submitted to the MLS GRID. All data is obtained from various sources and may not have been verified by broker or MLS GRID. Supplied Open House Information is subject to change without notice. All information should be independently reviewed and verified for accuracy. Properties may or may not be listed by the office/agent presenting the information.
Privacy Policy / DMCA Notice / ADA Accessibility


This site is hosted, designed and copyright
© 1994 - 2026 by
Delta Media Group, Inc. -- Patent Pending --
3569 Pittman Road | MLS# TB8557018
This single family home located at 3569 Pittman Road , Dover, FL 33527 is currently listed for sale with an asking price of $500,000. This property was built in 1959 and has 2 bedrooms and 2 full baths with 1064 sq. ft. Pittman Road is located in the TAFT subdivision. Search TAFT real estate on lpanicker.realty100.com today.