LejoPanicker

BEDS2
BATHS2 full
SQUARE FEET1,240
MLS#TB8549157
STATUSActive
PROPERTY TYPEResidential - Condominium
SUBDIVISIONCRYSTAL LAKE CONDO
Property Description
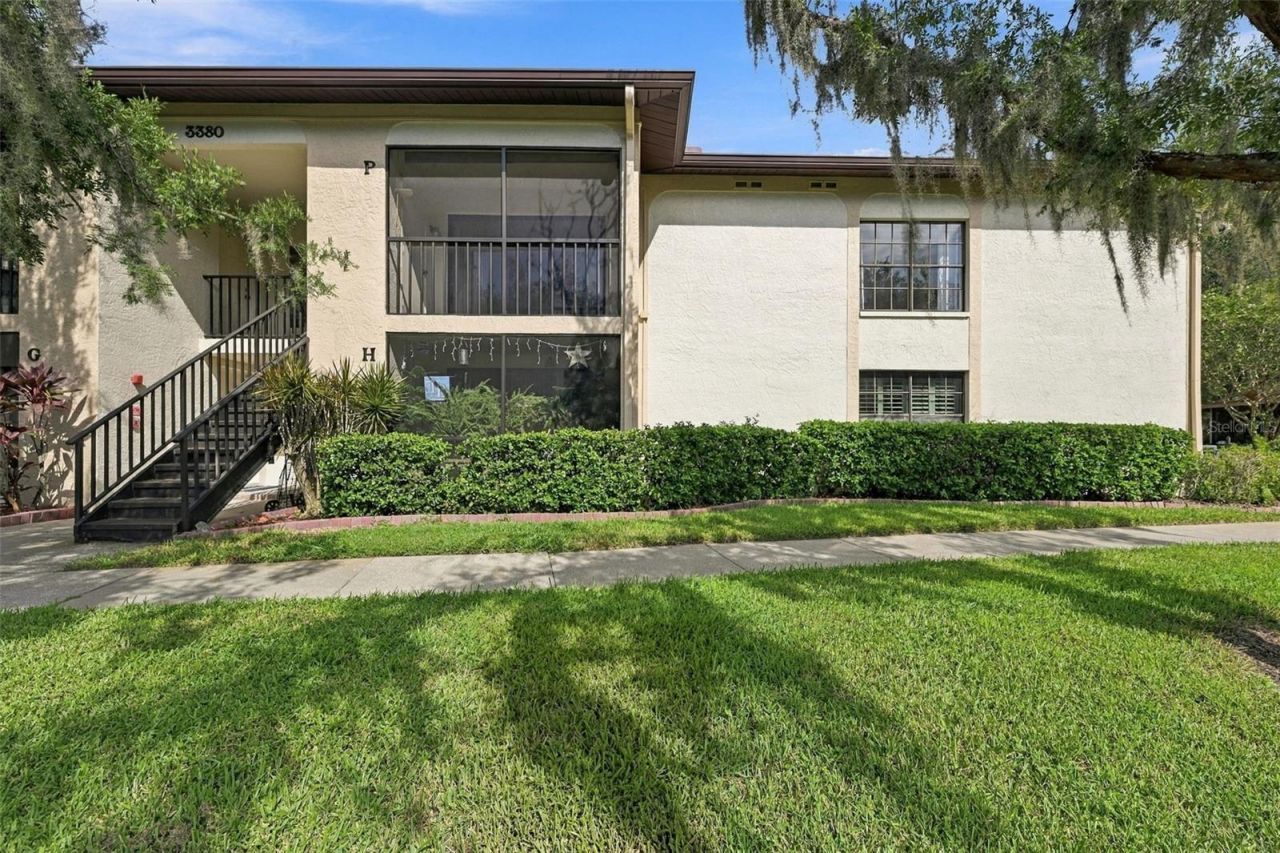
One or more of the photos have been virtually staged. Beautiful, peaceful pond views welcome you to this 2-bedroom, 2-bath second-floor end-unit condo. This open floor plan features higher ceilings, creating a spacious and inviting feel throughout the main living areas. The front screened-in lanai provides a wonderful place to relax while enjoying the tranquil pond setting and soothing view of the water fountain. The lanai also features a convenient storage room. The kitchen has been updated with stone countertops, a stylish backsplash and updated lighting, and offers a separate eat-in area. The spacious primary bedroom features an ensuite bath with dual sinks and walk-in closets. The second bedroom also offers a walk-in closet. A separate laundry room includes a full-size washer and dryer. The A/C was updated in 2021, and the hot water heater was replaced in 2022. Enjoy convenient access to the East lake YMCA, featuring a modern fitness center, group exercise classes, aquatics and water aerobics, tennis courts, personal training, a gymnasium and a variety of recreational programs for all ages. Lansbrook Golf Course is also a short walk away, along with grocery stores, restaurants and shopping. Lower HOA fees include water, sewer and trash. This condo offers a peaceful pond setting, higher ceilings, desirable amenities and a convenient location close to everyday necessities
Property Features
Property Type: Residential - Condominium
Cooling: Central Air
Heating: Central, Electric
Lot Size: 9.37 Acres
Roof Type: Shingle
Stories: 1.0
Taxes: $1,350
Year Built: 1984
Amenities
Ceiling Fans(s)
Eat-in Kitchen
Living Room/Dining Room Combo
Stone Counters
Walk-In Closet(s)
Rain Gutters
Sidewalk
Storage
Feature Descriptions
Additional Rooms: Inside Utility, Storage Rooms
Appliances: Dishwasher, Dryer, Electric Water Heater, Microwave, Range, Refrigerator, Washer
Association Amenities: Vehicle Restrictions
Community Features: Buyer Approval Required, Community Mailbox, Deed Restrictions, No Truck/RV/Motorcycle Parking, Sidewalks
Condo Fee: $341/ Monthly
Days on Site: 4
Directions: Head north on East Lake Road. Turn left onto Village Center Dr. Go past YMCA and take your first left at entrance on Crystal Ct. Turn left onto Crystal Ct E and the bldg. will be on your right. Unit is located at the end of the bldg. on the second floor u
Exterior: Block
Flood Zone Code: X*
Flooring: Carpet, Laminate, Tile
Foundation: Slab
HOA Fee: 200/ Annually
HOA Y/N: Yes
Home Warranty Y/N: No
Listing Terms: Cash, Conventional
Lot: Landscaped, Sidewalk, Paved
Lot Dimensions: 9.37
Number of Pets: 1
Other Structures: Gazebo
Ownership: Condominium
Patio/Porch: Front Porch, Screened
Pets Allowed: Dogs OK
Pets Restrictions: Application is required along with a photo of the pet. Please verify pet restriction with Management company
Pets Size: Very Small (Under 15 Lbs.)
Property Attached Y/N: No
Property Sub-Type: Condominium
Sewer: Public Sewer
Showing Instructions: Supra Lock Box, ShowingTime
Special Sale Provisions: None
Utilities: Cable Connected, Electricity Connected, Public, Sewer Connected, Water Connected
Vegetation: Trees/Landscaped
Water: Public
Water Access Y/N: No
Water View: Pond
Room Sizes
Living Room: 17x17
Kitchen: 8x11
Dinette: 8x7
Primary Bedroom: 13x15
Bedroom 2: 11x16
Listed By / Shown By
Listed By
Agency Name: COLDWELL BANKER REALTY
Agency Contact: 727-781-3700
Shown By
Agent Name: Lejo Panicker
Agent Phone: Cell: (516) 603-5150
Agency Title: Realty 100

Estimate Your Payment
Estimated Payment
$ 663.77 per month $487.40 Principal & Interest $112.50 Property Tax $63.88 Homeowner's InsuranceChange Payment Information



Member Participants (and their affiliated licensees, if applicable) shall indicate on their websites that IDX information is provided exclusively for consumers’ personal non-commercial use, that it may not be used for any purpose other than to identify prospective properties consumers may be interested in purchasing, that the data is deemed reliable but is not guaranteed by MLS GRID, and that the use of the MLS GRID Data may be subject to an end user license agreement prescribed by the Member Participant’s applicable MLS if any and as amended from time to time. MLS GRID may, at its discretion, require use of other disclaimers as necessary to protect Member Participant, and/or their MLS from liability.
Based on information submitted to the MLS GRID. All data is obtained from various sources and may not have been verified by broker or MLS GRID. Supplied Open House Information is subject to change without notice. All information should be independently reviewed and verified for accuracy. Properties may or may not be listed by the office/agent presenting the information.
Privacy Policy / DMCA Notice / ADA Accessibility


This site is hosted, designed and copyright
© 1994 - 2026 by
Delta Media Group, Inc. -- Patent Pending --
3380 Crystal Court E, Unit P | MLS# TB8549157
This condo located at 3380 Crystal Court E, Unit P, Palm Harbor, FL 34685 is currently listed for sale with an asking price of $219,000. This property was built in 1984 and has 2 bedrooms and 2 full baths with 1240 sq. ft. Crystal Court E, Unit P is located in the CRYSTAL LAKE CONDO subdivision. Search CRYSTAL LAKE CONDO real estate on lpanicker.realty100.com today.