LejoPanicker

BEDS2
BATHS2 full
SQUARE FEET1,835
MLS#W7890305
STATUSActive
PROPERTY TYPEResidential - Condominium
SUBDIVISIONTIMBER PINES
Property Description
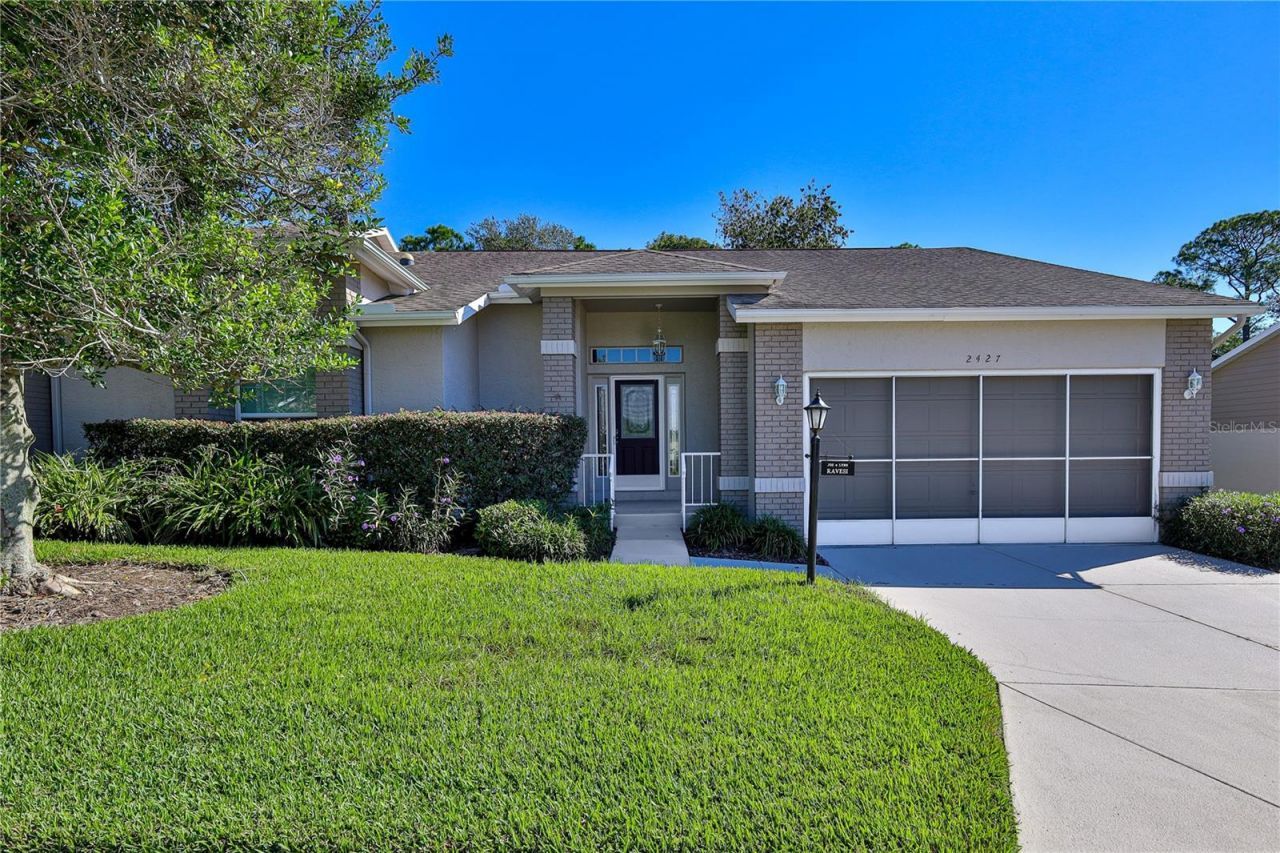
Imagine moving into your Florida home with everything already in place, from beautiful furnishings to your own 4-passenger golf cart and bicycles! This completely updated, turnkey 2 bedroom, 2 bathroom Expanded Oakmont villa offers 1,835 square feet of light-filled living space, a private backyard and the convenience of being sold fully furnished. Located in the award-winning, guard-gated 55+ community of Timber Pines, this home allows you to spend less time on home improvements and more time enjoying the Florida lifestyle.Light and bright throughout the day, this spacious villa with soaring ceilings features luxury vinyl plank flooring throughout, updated lighting, new interior doors, custom motorized window shades and new countertops. The kitchen offers ample cabinetry with convenient pull-out shelving for easy storage and organization. The inside laundry room includes Whirlpool front-loading washer and dryer. Recent improvements include new windows in 2024, a new hot water heater, garbage disposal, garage door bearings and springs, and keyless entry for both the front door and garage. Roof replaced in 2017 and HVAC in 2016. Enjoy the privacy of the backyard, perfect for relaxing or entertaining. This villa is being sold fully furnished and turnkey, including a 2-year-old, 4-passenger golf cart with lithium battery and rain curtains, two barely used bicycles and a new BBQ grill. Timber Pines offers an exceptional active adult lifestyle with three 18-hole golf courses, a 9-hole pitch-and-putt course, 12 pickleball courts, tennis, bocce ball, two swimming pools, a state-of-the-art fitness and wellness center, country club with restaurant and bar, performing arts center, woodworking shop, craft rooms, billiards, media center and over 100 clubs and social activities. With three guard-gated entrances and beautifully maintained grounds, Timber Pines provides numerous opportunities for recreation, relaxation and socializing. This move-in-ready villa offers a spacious floor plan, extensive updates and the convenience of furnishings and recreational extras already included. Enjoy Florida living without the expense and hassle of furnishing or updating your new home. This village allows 1 dog.
Property Features
Property Type: Residential - Condominium
Cooling: Central Air
Heating: Central, Electric
Home Style: Florida
Lot Size: 0.11 Acres
Roof Type: Shingle
Stories: 1.0
Taxes: $4,288
Year Built: 1994
Amenities
Ceiling Fans(s)
Eat-in Kitchen
High Ceilings
L Dining
Living Room/Dining Room Combo
Open Floorplan
Primary Bedroom Main Floor
Solid Surface Counters
Stone Counters
Thermostat
Vaulted Ceiling(s)
Walk-In Closet(s)
Window Treatments
Private Yard
Rain Gutters
Feature Descriptions
Additional Rooms: Family Room, Great Room, Inside Utility
Appliances: Dishwasher, Disposal, Dryer, Electric Water Heater, Microwave, Range, Refrigerator, Washer
Association Amenities: Basketball Court, Cable TV, Clubhouse, Fence Restrictions, Fitness Center, Gated, Golf Course, Optional Additional Fees, Pickleball Court(s), Pool, Recreation Facilities, RV/Boat Storage, Security, Spa/Hot Tub, Storage, Tennis Court(s), Trail(s), Vehicle Restrictions
Community Features: Association Recreation - Owned, Clubhouse, Deed Restrictions, Dog Park, Fitness Center, Gated Community - Guard, Golf Carts OK, Golf, No Truck/RV/Motorcycle Parking, Pool, Restaurant, Special Community Restrictions, Tennis Court(s)
Directions: Starting at the intersection of Spring Hill Drive and US Hwy 19, travel North to the second guard gate entrance at the stoplight to Timber Pines. Once through the guard gate make a right onto Timber Pines Blvd. Right onto Grand Club. Right onto Terrace Vi
Exterior: Block, Stucco
Flood Zone Code: X
Flooring: Ceramic Tile, Luxury Vinyl, Tile
Foundation: Slab
HOA Fee: 356/ Monthly
HOA Y/N: Yes
Home Warranty Y/N: No
Hot Tub: Yes
Listing Terms: Cash, Conventional, FHA
Lot: In County, Landscaped, Near Golf Course, Paved
Lot Dimensions: 0.11
Other Equipment: Private Yard
Ownership: Fee Simple
Parking: Garage Door Opener
Parking Notes: Garage Door Opener
Patio/Porch: Patio
Pets Allowed: Yes
Pets Restrictions: 1 Dog Allowed
Property Attached Y/N: No
Property Sub-Type: Villa
Security: Gated Community, Security Gate
Senior Community: Yes
Sewer: Public Sewer
Showing Instructions: Supra Lock Box, Appointment Only, ShowingTime
Special Sale Provisions: None
Utilities: BB/HS Internet Available, Cable Available, Electricity Connected, Sewer Connected, Underground Utilities, Water Connected
Vegetation: Mature Landscaping
Water: Public
Water Access Y/N: No
Windows: Blinds, Double Pane Windows
Zoning: PDP SF
Local Schools
High School: Weeki Wachee High School
Middle School: Fox Chapel Middle School
Elementary School: Deltona Elementary
Listed By / Shown By
Listed By
Agency Name: KW REALTY ELITE PARTNERS
Agency Contact: 352-688-6500
Shown By
Agent Name: Lejo Panicker
Agent Phone: Cell: (516) 603-5150
Agency Title: Realty 100

Estimate Your Payment
Estimated Payment
$ 1,286.19 per month $821.23 Principal & Interest $357.33 Property Tax $107.63 Homeowner's InsuranceChange Payment Information



Member Participants (and their affiliated licensees, if applicable) shall indicate on their websites that IDX information is provided exclusively for consumers’ personal non-commercial use, that it may not be used for any purpose other than to identify prospective properties consumers may be interested in purchasing, that the data is deemed reliable but is not guaranteed by MLS GRID, and that the use of the MLS GRID Data may be subject to an end user license agreement prescribed by the Member Participant’s applicable MLS if any and as amended from time to time. MLS GRID may, at its discretion, require use of other disclaimers as necessary to protect Member Participant, and/or their MLS from liability.
Based on information submitted to the MLS GRID. All data is obtained from various sources and may not have been verified by broker or MLS GRID. Supplied Open House Information is subject to change without notice. All information should be independently reviewed and verified for accuracy. Properties may or may not be listed by the office/agent presenting the information.
Privacy Policy / DMCA Notice / ADA Accessibility


This site is hosted, designed and copyright
© 1994 - 2026 by
Delta Media Group, Inc. -- Patent Pending --
2427 Hidden Trail Drive | MLS# W7890305
This condo located at 2427 Hidden Trail Drive , Spring Hill, FL 34606 is currently listed for sale with an asking price of $369,000. This property was built in 1994 and has 2 bedrooms and 2 full baths with 1835 sq. ft. Hidden Trail Drive is located in the TIMBER PINES subdivision. Search TIMBER PINES real estate on lpanicker.realty100.com today.