LejoPanicker

BEDS3
BATHS3 full
SQUARE FEET3,742
MLS#B26076951
STATUSActive
PROPERTY TYPEResidential - Single Family
SUBDIVISIONCOBBLESTONE
Property Description
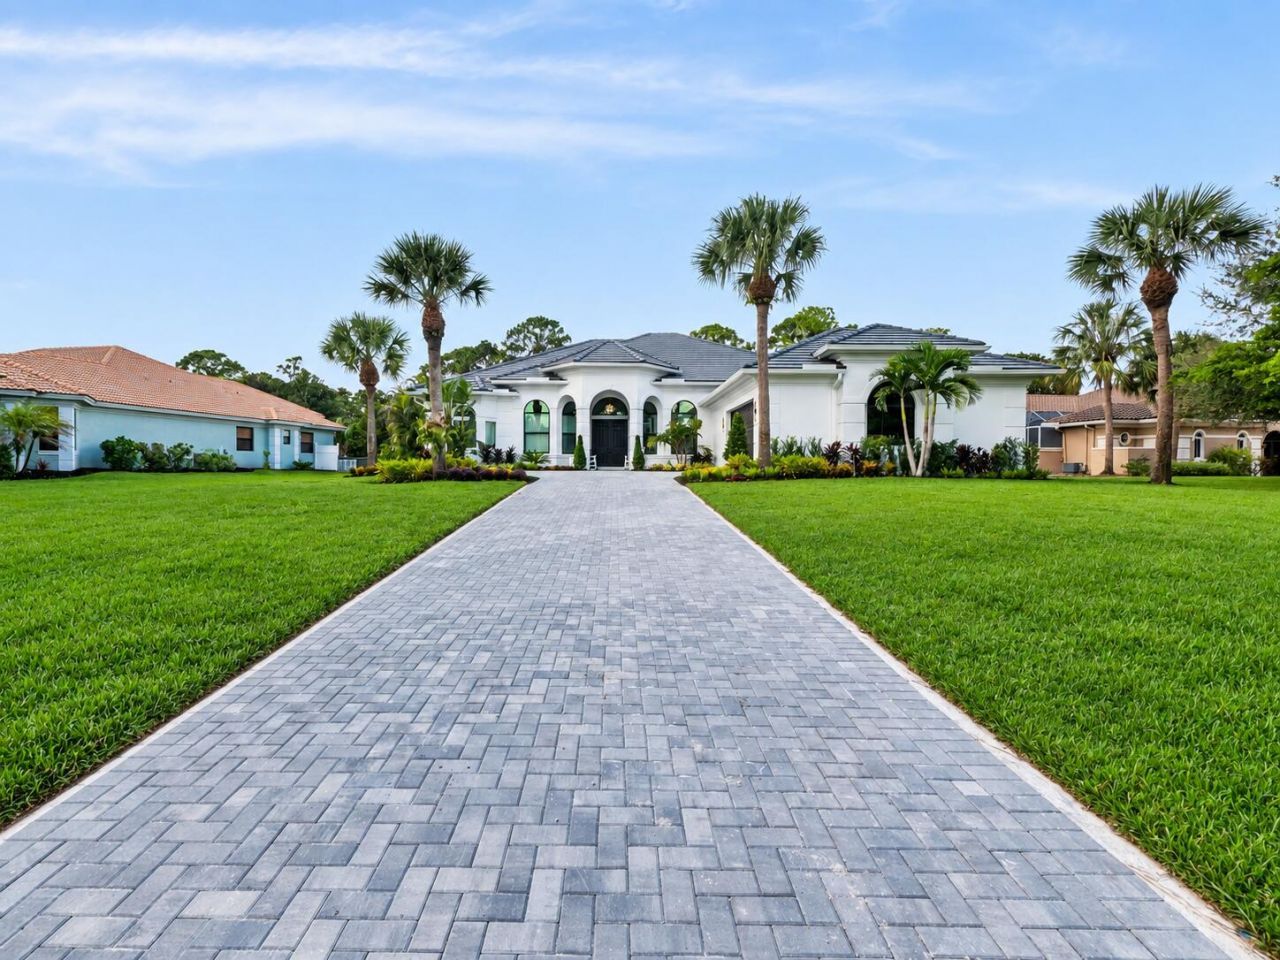
Why wait to build when everything has already been beautifully redone for you? This fully renovated 3 bedroom plus den, 3 bath pool home in a gated community with optional private golf membership offers an impressive list of upgrades. Brand new roof, impact glass with Low E, new HVAC, ductwork, insulation, new exterior and interior paint, paver driveway. Kitchen with Taj Mahal quartzite, gas range and double ovens, Luxury primary bath with floor to ceiling tile, mitered counters, smart toilet, European style cabinetry, wall mounted faucets, custom feature wall, coffered ceilings and custom lighting. Wine bar, smart home features, newer flooring, EV charger and saltwater pool. Enjoy morning coffee overlooking the beautiful preserve while watching deer and native wildlife in the backyard. almost everything in this home is Newer or brand new. Do not miss this one. Listing agent is the owner of the property
Property Features
Property Type: Residential - Single Family
Cooling: Central Air, Ceiling Fan(s), Heat Pump, Zoned, Paddle
Garage: 2 car attached
Heating: Central, Electric, Zoned
Home Style: Contemporary
Lot Size: 0.54 Acres
Roof Type: Barrel, Tile
Stories: 1.0
Taxes: $6,862
Year Built: 2005
Amenities
Bar
Built-in Features
Cathedral Ceiling(s)
Entrance Foyer
High Ceilings
Kitchen Island
Pantry
Vaulted Ceiling(s)
Walk-In Closet(s)
Bedroom Layout - Split
Custom Mirrors
Pull Down Stairs
Cabana Bath
Feature Descriptions
Accessibility: Central Living Area
Appliances: Gas Water Heater, Instant Hot Water, Tankless Water Heater, Water Purifier Owned, Water Softener Owned, Cooktop, Dryer, Disposal, Dishwasher, Ice Maker, Microwave, Oven, Refrigerator, Water Heater, Water Purifier, Water Softener, Washer, Gas Cooktop, Freezer, Wine Refrigerator
Association Amenities: Basketball Court, Park, Picnic Area, Soccer Field
Association Fee Includes: Security, Common Areas
Days on Site: 12
Door Features: French Doors
Exterior: Block, Concrete, Stucco
Fencing: None
Flooring: Concrete, Ceramic Tile, Tile, Vinyl
Furnished: Unfurnished
Guest House Y/N: No
HOA Fee: $150/ Monthly
Laundry: Laundry Room, Laundry Tub
Lot: Many Trees, Fruit Tree(s), Landscaped
Lot: Many Trees, Fruit Tree(s), Landscaped
Lot Dimensions: .544
Other Equipment: Irrigation Equipment
Parcel#: 013839001000004706
Parking: Driveway, Garage Door Opener, Paver Block, Garage, Attached Garage, Attached
Parking Notes: Driveway, Garage Door Opener, Paver Block, Garage, Att
Patio/Porch: Patio - Covered, Patio - Screened, Porch - Open, Patio, Porch
Pets Allowed: Yes, Cats OK, Dogs OK, Pet Restrictions Possible
Pool: Heated, In Ground, Screen Enclosure, Salt Water, Waterfall, Concrete, Child Gate, Equipment Included, Privat
Restrictions: See Remarks
Security: yes
Security: Gated with Guard, Smoke Detector(s), Security System Owned
Sewer: Septic Tank
Special View Info: Preserve
Sprinkler: Auto Sprinkler
SQFT Living: 2627
Structure Type: House
Swimming Pool: Yes
Total Rooms: 9
Utilities: Cable Connected, Electricity Available, Underground Utilities, Water Available
Utilities: Cable Connected, Electricity Available, Underground Utilities, Water Available
Water: Well
Waterfront Features: None
Windows: Blinds, Double Pane Windows
Room Sizes
Living Room: 17 X 21 Level First
Dining Room: 11 X 14
Kitchen: 14 X 15 Level First
Primary Bedroom: 15 X 17 Level First
Bedroom 2: 14 X 17
Bedroom 3: 12 X 13
Den: 11 X 14
Utility Room: 6 X 9
Local Schools
High School: South Fork
Middle School: Hidden Oaks
Elementary School: Citrus Grove (Martin)
Listed By / Shown By
Listed By
Agency Name: Realty One Group Engage
Agency Phone: 772-678-2099
Shown By
Agent Name: Lejo Panicker
Agent Phone: Cell: (516) 603-5150
Agency Title: Realty 100

Estimate Your Payment
Estimated Payment
$ 3,819.06 per month $2,870.98 Principal & Interest $571.83 Property Tax $376.25 Homeowner's InsuranceChange Payment Information


Privacy Policy / DMCA Notice / ADA Accessibility


This site is hosted, designed and copyright
© 1994 - 2026 by
Delta Media Group, Inc. -- Patent Pending --
1608 SW Cattail Court | MLS# B26076951
This single family home located at 1608 SW Cattail Court, Palm City, FL 34990 is currently listed for sale with an asking price of $1,289,999. This property was built in 2005 and has 3 bedrooms and 3 full baths with 3742 sq. ft. SW Cattail Court is located in the COBBLESTONE subdivision. Search COBBLESTONE real estate on lpanicker.realty100.com today.