LejoPanicker

BEDS3
BATHS3 full
SQUARE FEET3,073
MLS#A4699252
STATUSPending
PROPERTY TYPEResidential - Single Family
SUBDIVISIONTWIN RIVERS
Property Description
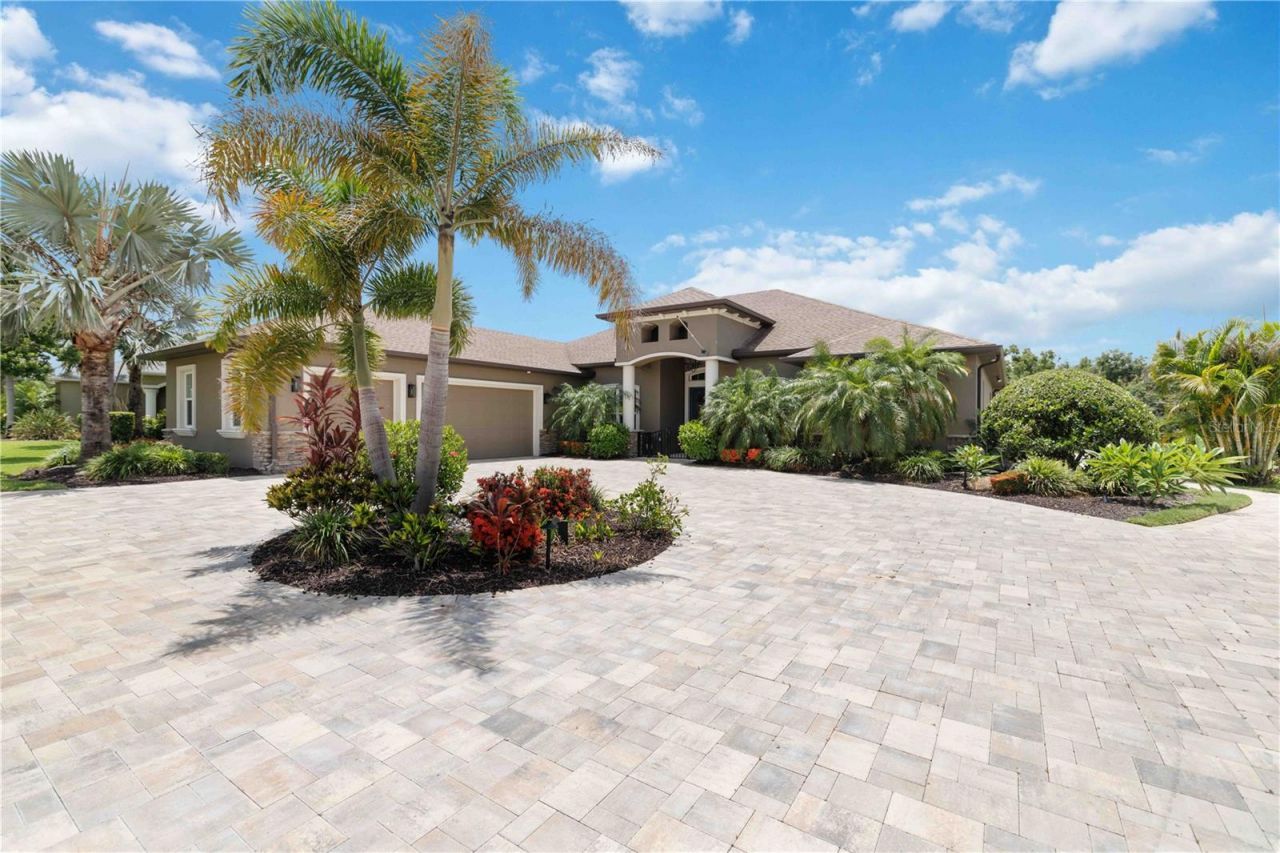
Welcome to Twin Rivers! This beautifully appointed custom pool home offers the space, privacy, and features buyers are looking for in a Florida home. Situated on a generous homesite with peaceful pond views and no rear neighbors, this property provides a private backdrop for enjoying the Florida lifestyle.Inside, the open-concept design offers an inviting flow with abundant living space and room to spread out. Beautiful French glass doors connect the main living areas to the covered lanai and pool, creating the perfect setting for everyday living and entertaining. A dedicated home office with double French doors provides a comfortable workspace, while the separate movie theater/media room offers an ideal space for movie nights, game days, or relaxing with family and friends. A fireplace adds warmth and character to the main living area.The kitchen combines style and function with a new dishwasher, updated backsplash, pot filler, and reverse osmosis water treatment system.Step outside to one of the home's true highlights-an exceptional private outdoor living space. The heated pool features remote-control functionality, while the remote-controlled screens/electric lanai shades provide flexibility for shade, comfort, and privacy. Updated pool and lanai lighting creates an inviting atmosphere for enjoying the outdoors well into the evening.Additional features include impact windows and doors throughout, a newer HVAC system installed in late 2025, an air-conditioned garage, new garage doors, generator plug/wiring, whole-house central vacuum, and an attic lift installed in 2023.Twin Rivers offers a unique Parrish lifestyle with estate-sized homesites, river access, a community boat ramp, fishing areas, parks, playgrounds, and community events. Ideally located approximately 30 minutes from the Gulf beaches and close to Ellenton Premium Outlets, you'll enjoy easy access to shopping, dining, recreation, and everything that makes Florida living so desirable.If you're looking for space, privacy, thoughtful updates, and exceptional indoor-outdoor living, this Twin Rivers home deserves a closer look.
Property Features
Property Type: Residential - Single Family
Cooling: Central Air
Fenced: Yes
Garage: 3 car attached
Heating: Central
Lot Size: 0.48 Acres
Roof Type: Shingle
Stories: 1.0
Taxes: $9,007
Year Built: 2015
Amenities
Built-in Features
Ceiling Fans(s)
Crown Molding
Dumbwaiter
Eat-in Kitchen
High Ceilings
Kitchen/Family Room Combo
Open Floorplan
Primary Bedroom Main Floor
Solid Surface Counters
Solid Wood Cabinets
Split Bedroom
Stone Counters
Thermostat
Tray Ceiling(s)
Walk-In Closet(s)
Window Treatments
Lighting
Outdoor Kitchen
Private Mailbox
Shade Shutter(s)
Feature Descriptions
Additional Rooms: Den/Library/Office
Appliances: Built-In Oven, Dishwasher, Disposal, Dryer, Kitchen Reverse Osmosis System, Microwave, Range, Range Hood, Refrigerator, Washer
Body of Water: LITTLE MANATEE
Builder: McKenzie
Days on Site: 84
Directions: From Ft Hamer Road/301 Turn onto Golf Course Rd Turn right onto Twin Rivers Trail Turn left onto 38th Ln E Turn right onto 155th Ave E Turn right onto Mulholland Rd Destination will be on the right 154515 Mulholland Rd Parrish, FL 34219
Disaster Mitigation: Above Flood Plain
Exterior: Block, Stone, Stucco
Fencing: Fenced
Fireplace: Electric, Living Room
Fireplace Y/N: Yes
Flood Zone Code: X
Flooring: Carpet, Ceramic Tile, Hardwood, Tile
Foundation: Slab
HOA Fee: 395/ Quarterly
HOA Y/N: Yes
Home Warranty Y/N: No
Listing Terms: Cash, Conventional, FHA, USDA Loan, VA Loan
Lot: Landscaped, Sidewalk, Paved
Lot Dimensions: 0.48
Number of Pets: 3
Other Structures: Outdoor Kitchen
Ownership: Fee Simple
Parking: Driveway, Garage Faces Side, Oversized
Parking Notes: Driveway, Garage Faces Side, Oversized
Patio/Porch: Covered, Patio
Pets Allowed: Cats OK, Dogs OK
Pets Restrictions: Please read HOA Rules
Pets Size: Extra Large (101+ Lbs.)
Pool: Heated, In Ground, Screen Enclosure
Property Attached Y/N: No
Property Sub-Type: Single Family Residence
Security: Security System
Sewer: Public Sewer
Showing Instructions: Supra Lock Box, Appointment Only, ShowingTime
Special Sale Provisions: None
Swimming Pool: Yes
Utilities: Cable Connected, Electricity Connected, Public, Underground Utilities, Water Connected
Water: Canal/Lake For Irrigation, Public
Water Access Y/N: No
Waterfront Features: Fishing Pier
Windows: Blinds, Shades, Shutters, Window Treatments
Zoning: NO
Local Schools
High School: Parrish Community High
Middle School: Buffalo Creek Middle
Elementary School: Annie Lucy Williams Elementary
Listed By / Shown By
Listed By
Agency Name: INNOVATE REAL ESTATE
Agency Contact: 941-202-1723
Shown By
Agent Name: Lejo Panicker
Agent Phone: Cell: (516) 603-5150
Agency Title: Realty 100

Estimate Your Payment
Estimated Payment
$ 3,079.02 per month $2,058.65 Principal & Interest $750.58 Property Tax $269.79 Homeowner's InsuranceChange Payment Information



Member Participants (and their affiliated licensees, if applicable) shall indicate on their websites that IDX information is provided exclusively for consumers’ personal non-commercial use, that it may not be used for any purpose other than to identify prospective properties consumers may be interested in purchasing, that the data is deemed reliable but is not guaranteed by MLS GRID, and that the use of the MLS GRID Data may be subject to an end user license agreement prescribed by the Member Participant’s applicable MLS if any and as amended from time to time. MLS GRID may, at its discretion, require use of other disclaimers as necessary to protect Member Participant, and/or their MLS from liability.
Based on information submitted to the MLS GRID. All data is obtained from various sources and may not have been verified by broker or MLS GRID. Supplied Open House Information is subject to change without notice. All information should be independently reviewed and verified for accuracy. Properties may or may not be listed by the office/agent presenting the information.
Privacy Policy / DMCA Notice / ADA Accessibility


This site is hosted, designed and copyright
© 1994 - 2026 by
Delta Media Group, Inc. -- Patent Pending --
15415 Mulholland Road | MLS# A4699252
This single family home located at 15415 Mulholland Road, Parrish, FL 34219 is currently listed for sale with an asking price of $925,000. This property was built in 2015 and has 3 bedrooms and 3 full baths with 3073 sq. ft. Mulholland Road is located in the TWIN RIVERS subdivision. Search TWIN RIVERS real estate on lpanicker.realty100.com today.