LejoPanicker

BEDS3
BATHS2 full
SQUARE FEET1,268
MLS#TB8567469
STATUSActive
PROPERTY TYPERental - Single Family
SUBDIVISIONROYAL HIGHLANDS
Property Description
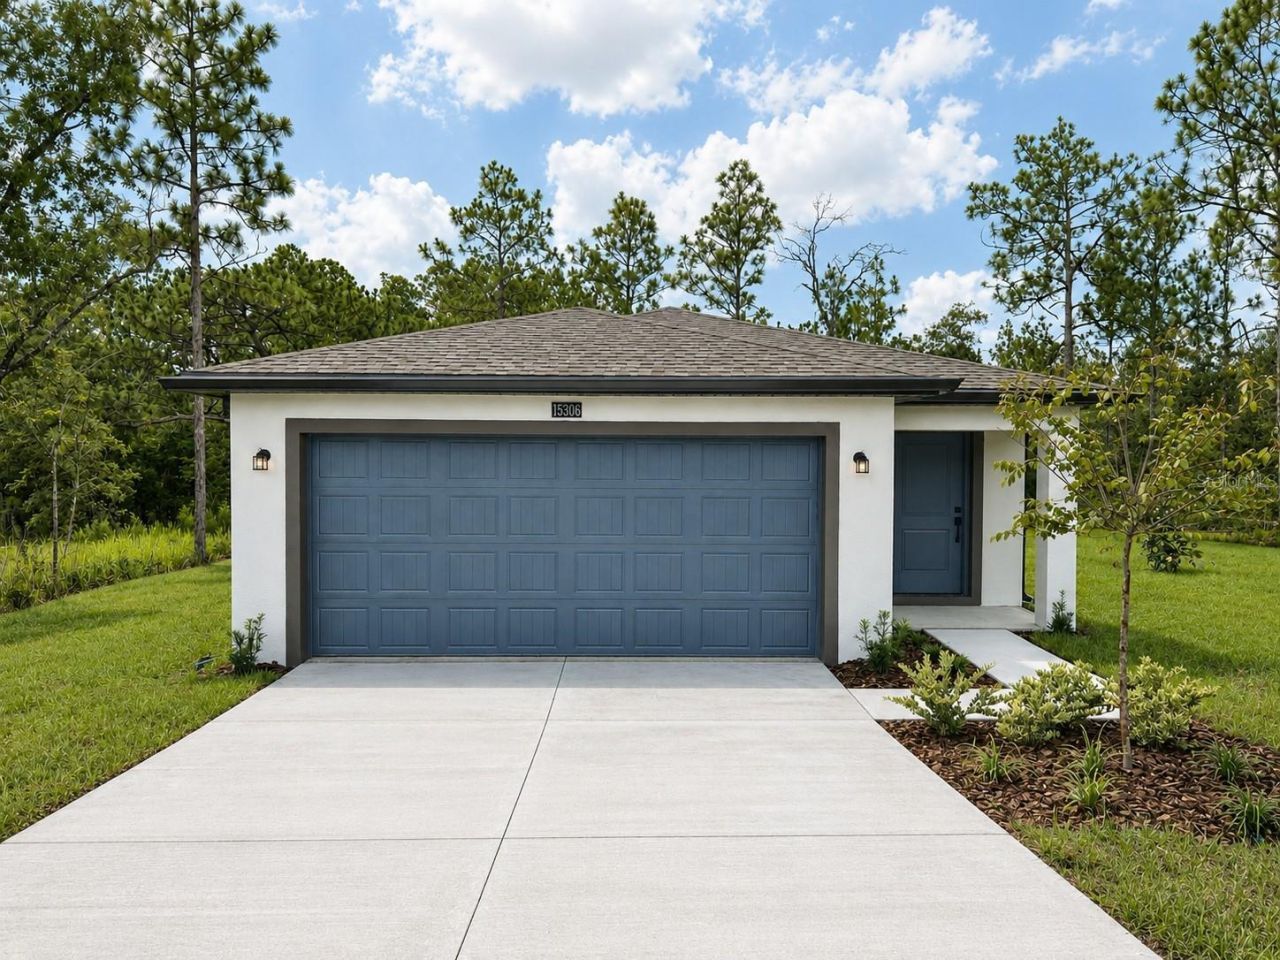
Pull into the driveway and the first thing you notice is what isn't there. No neighbor's window ten feet from yours. No mailbox cluster. No sign at the entrance listing what you can't do. Royal Highlands is half-acre lots and no HOA, and this brand new Anclote plan sits on one of them. Inside, three bedrooms and two full baths wrapped around an open living space, everything new from the slab up, with a warranty behind it and nothing on the repair list for years. Outside, half an acre that answers to you. Room for the shed, the garden, the fire pit, the dog, the project you've been putting off because there was never anywhere to put it. No HOA, no CDD, no monthly fee for the privilege of owning your own home. Call to see it.
Property Features
Property Type: Rental - Single Family
Cooling: Central Air
Heating: Electric, Heat Pump
Lot Size: 0.46 Acres
Year Built: 2026
Amenities
Ceiling Fans(s)
Stone Counters
Thermostat
Window Treatments
Lighting
Feature Descriptions
Additional Rooms: Inside Utility
Appliances: Dishwasher, Disposal, Electric Water Heater, Microwave, Range, Refrigerator
Builder: LGI Homes Florida â?? LLC
Days on Site: 7
Directions: From Tampa:Start by heading north on I-275 N.Merge onto FL-589 N (Veterans Expressway/Suncoast Parkway).Continue on FL-589 N for approximately 40 miles.Take Exit 41 for Spring Hill Drive (CR-574).Turn left onto Spring Hill Drive.
Flood Zone Code: X
Flooring: Carpet, Vinyl
Home Warranty Y/N: No
Lease Terms: Twelve Months
Lot Dimensions: 0.46
Model: Anclote
Pets Allowed: Yes
Property Attached Y/N: No
Property Sub-Type: Single Family Residence
Security: Smoke Detector(s)
Sewer: Septic Tank
Showing Instructions: 24 Hour Notice, Appointment Only, Contact Call Center, See Remarks
Utilities: Cable Available, Electricity Available, Public, Water Available
Water: Well
Water Access Y/N: No
Windows: Blinds
Room Sizes
Kitchen: 14x15
Dining Room: 7x10
Living Room: 13x19
Primary Bedroom: 13x10
Primary Bathroom: 5x8
Bedroom 2: 9x10
Bedroom 3: 9x10
Bathroom 2: 5x8
Utility Room: 5x5
Local Schools
High School: Weeki Wachee High School
Middle School: West Hernando Middle School
Elementary School: Pine Grove Elementary School
Listed By / Shown By
Listed By
Agency Name: LGI REALTY- FLORIDA, LLC
Agency Contact: 904-449-3938
Shown By
Agent Name: Lejo Panicker
Agent Phone: Cell: (516) 603-5150
Agency Title: Realty 100




Member Participants (and their affiliated licensees, if applicable) shall indicate on their websites that IDX information is provided exclusively for consumers’ personal non-commercial use, that it may not be used for any purpose other than to identify prospective properties consumers may be interested in purchasing, that the data is deemed reliable but is not guaranteed by MLS GRID, and that the use of the MLS GRID Data may be subject to an end user license agreement prescribed by the Member Participant’s applicable MLS if any and as amended from time to time. MLS GRID may, at its discretion, require use of other disclaimers as necessary to protect Member Participant, and/or their MLS from liability.
Based on information submitted to the MLS GRID. All data is obtained from various sources and may not have been verified by broker or MLS GRID. Supplied Open House Information is subject to change without notice. All information should be independently reviewed and verified for accuracy. Properties may or may not be listed by the office/agent presenting the information.
Privacy Policy / DMCA Notice / ADA Accessibility


This site is hosted, designed and copyright
© 1994 - 2026 by
Delta Media Group, Inc. -- Patent Pending --
15306 Scaup Duck Road | MLS# TB8567469
This property located at 15306 Scaup Duck Road, Weeki Wachee, FL 34614 is currently listed for rent with an asking price of $2,145 / Monthly. Search Weeki Wachee real estate on lpanicker.realty100.com today.