LejoPanicker

BEDS4
BATHS2 full
SQUARE FEET1,291
MLS#A12109460
STATUSActive
PROPERTY TYPEResidential - Single Family
SUBDIVISIONPEACOCK PLACE SUB
Property Description
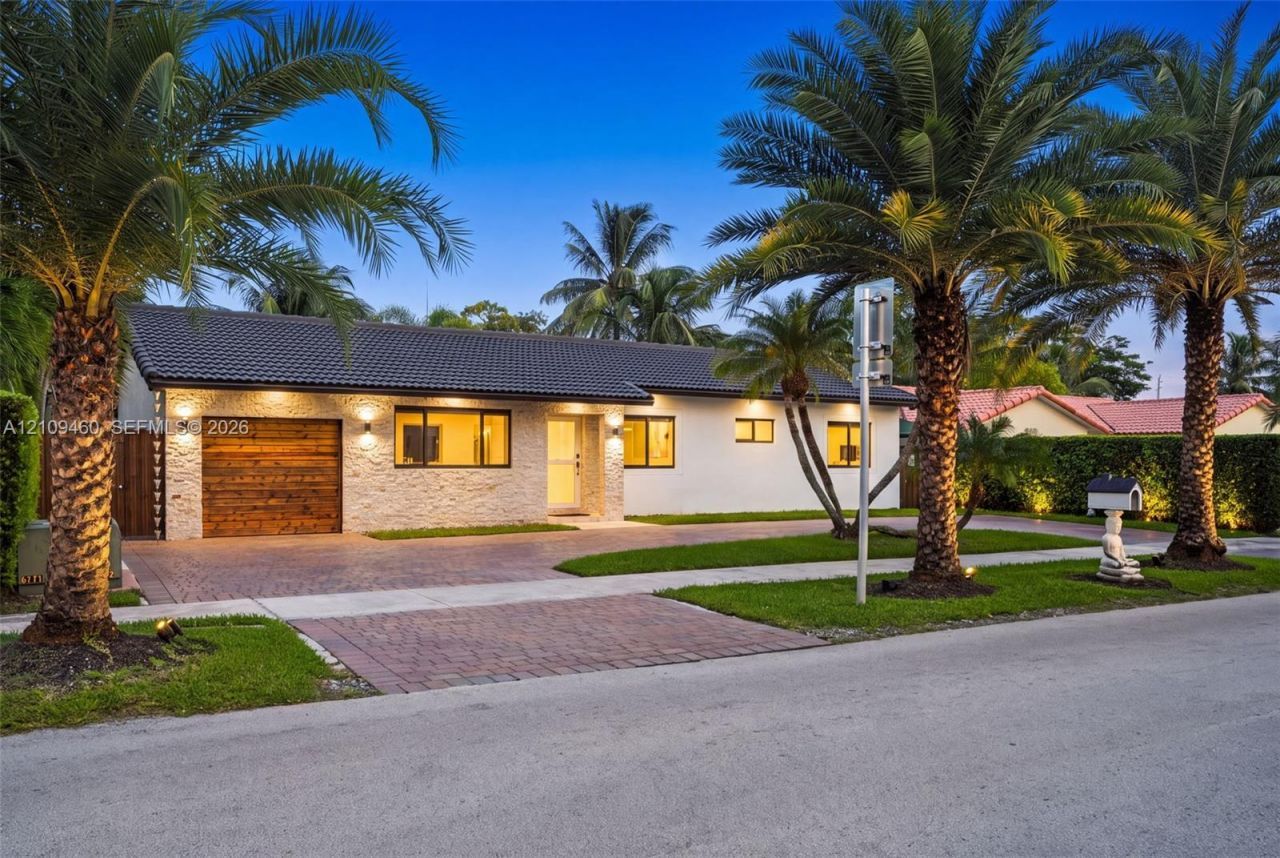
Single-story pool home in Peacock Place behind a paver circular drive, stacked-stone facade and mature palms with landscape lighting. Polished large-format tile runs throughout, with recessed lighting and a vaulted ceiling over the open living and dining area. The kitchen pairs white flat-panel cabinetry with a glass mosaic backsplash, stainless appliances and wall ovens. Four bedrooms include a primary suite with walk-in closet and a travertine-style shower behind frameless glass. French doors open to a walled backyard: rectangular pool, expansive patio, covered pavilion with ceiling fans and an outdoor kitchen with range, sink, refrigerator and beverage cooler, plus a masonry BBQ. Near Palmetto Golf Course.
Property Features
Property Type: Residential - Single Family
Cooling: Central Air
Garage: 1
Heating: Central
Home Style: Detached, One Story
Lot Size: 0.17 Acres
Roof Type: Barrel Roof
Taxes: $5,657
Year Built: 1991
Amenities
French Doors
Vaulted Ceiling(s)
Walk-In Closet(s)
No Additional Rooms
Barbeque
Lighting
Feature Descriptions
Appliances: Dishwasher, Dryer, Electric Range, Microwave, Refrigerator, Wall Oven, Washer
Community Features: None
Crops Included Y/N: No
Days on Site: 5
Door Features: French Doors
Exterior: CBS Construction
Flooring: Tile
Home Warranty Y/N: No
Lease Considered Y/N: No
Listing Terms: All Cash, Conventional
Lot: Less Than 1/4 Acre Lot
Parcel#: 30-50-29-046-0490
Parking: Circular Driveway
Parking Notes: Circular Driveway
Patio/Porch: Patio
Pool: In Ground
Property Attached Y/N: No
Property Sub-Type: Single Family Residence
Sewer: Public Sewer
Special View Info: Pool
Water: Municipal Water
Local Schools
High School: Miami Killian
Middle School: Richmond Heights
Elementary School: Colonial Drive
Listed By / Shown By
Listed By
Agency Name: Douglas Elliman
Agency Phone: 305-695-6060
Shown By
Agent Name: Lejo Panicker
Agent Phone: Cell: (516) 603-5150
Agency Title: Realty 100

Estimate Your Payment
Estimated Payment
$ 2,409.69 per month $1,713.69 Principal & Interest $471.42 Property Tax $224.58 Homeowner's InsuranceChange Payment Information


Privacy Policy / DMCA Notice / ADA Accessibility


This site is hosted, designed and copyright
© 1994 - 2026 by
Delta Media Group, Inc. -- Patent Pending --
15245 SW 99th Ct | MLS# A12109460
This single family home located at 15245 SW 99th Ct , Miami, FL 33157 is currently listed for sale with an asking price of $770,000. This property was built in 1991 and has 4 bedrooms and 2 full baths with 1291 sq. ft. SW 99th Ct is located in the PEACOCK PLACE SUB subdivision. Search PEACOCK PLACE SUB real estate on lpanicker.realty100.com today.