LejoPanicker

BEDS4
BATHS3 full
SQUARE FEET2,952
MLS#TB8523886
STATUSActive
PROPERTY TYPEResidential - Single Family
SUBDIVISIONGREY HAWK AT LAKE POLO
Property Description
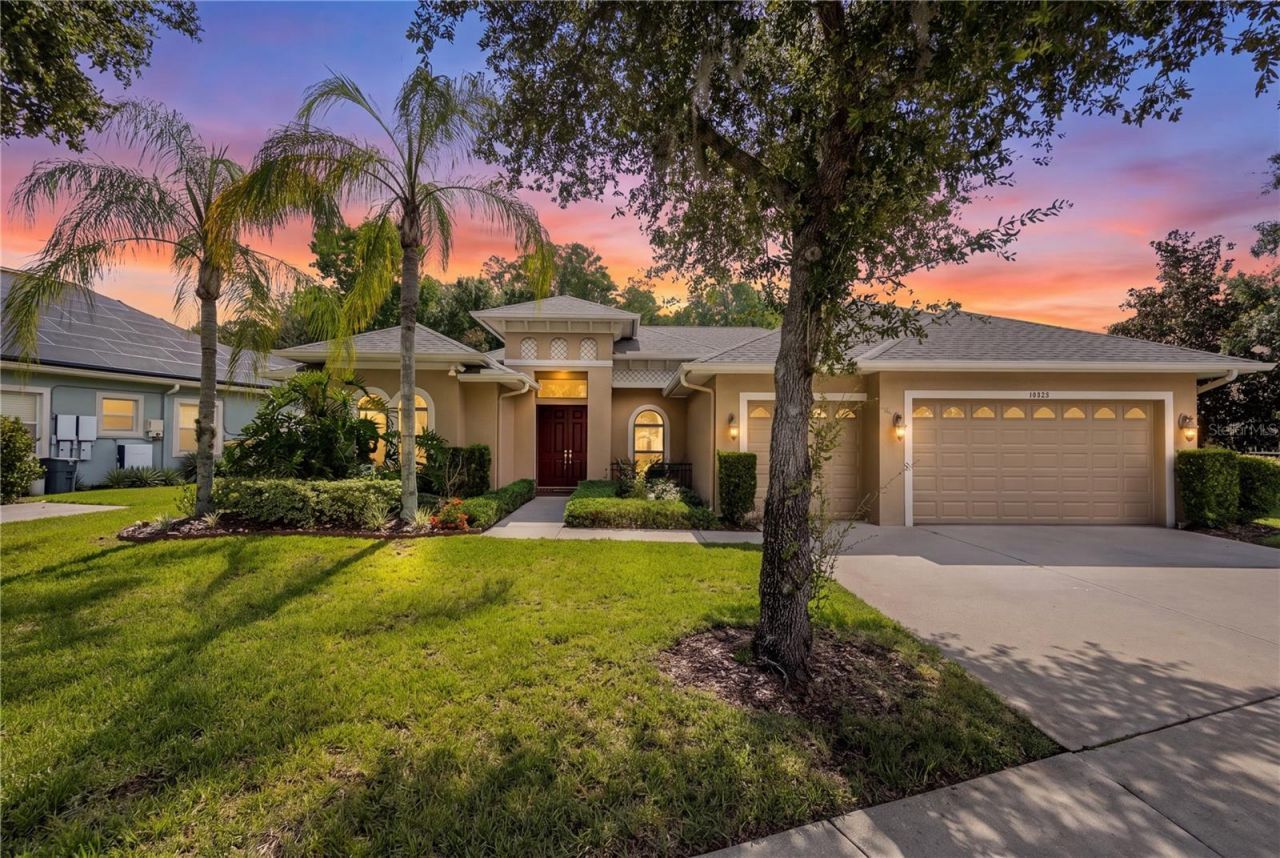
Virtually Staged. Nestled on a quiet cul-de-sac backing to protected conservation land, this beautifully maintained home offers a rare combination of privacy, space, and convenience in one of Odessa's most desirable guard-gated communities - with no CDD fees. Located in the sought-after Grey Hawk at Lake Polo, this spacious 4-bedroom plus dedicated office/den, 3-bath home was custom-built and lovingly maintained by its original owner. Thoughtful architectural details include tray ceilings, elegant wall niches, and 9-foot closet doors with exceptional storage throughout. The kitchen is the heart of the home - offering abundant workspace, generous storage, and seamless flow into the main living areas, making it ideal for both everyday living and entertaining. The family room features a stunning 9x12-foot window that frames breathtaking conservation views, a backdrop also enjoyed from the kitchen, sunroom, and fourth bedroom. Whether hosting gatherings or enjoying a quiet evening in, the layout is designed for comfort, connection, and easy living. Step outside to your private backyard retreat, where a large paver lanai overlooks the conservation area, offering a tranquil setting for morning coffee, outdoor dining, or relaxing sunsets. The lanai offers ample space to accommodate a hot tub, and the oversized backyard provides plenty of room to design the custom pool and outdoor oasis you have always envisioned - inspiration photos are available upon request. Peace of mind comes built in: the home has been serviced with regular HVAC maintenance throughout ownership, and recent updates include a new water softener (2022), new water heater (2023), fresh exterior paint, and fresh interior paint in many rooms (2026). Residents of Grey Hawk enjoy exceptional amenities including tennis courts, sand volleyball, a dog park, playgrounds, and scenic walking paths. The community is conveniently located near top-rated schools, shopping, dining, and major commuter routes, with Tampa International Airport just 25 minutes away. If you have been searching for a move-in-ready home with stunning conservation views, flexible living space, custom architectural character, and no CDD fees - this is an opportunity you will not want to miss.
Property Features
Property Type: Residential - Single Family
Cooling: Central Air
Garage: 3 car attached
Heating: Central, Heat Pump
Lot Size: 0.24 Acres
Roof Type: Shingle
Stories: 1.0
Taxes: $6,209
Year Built: 2012
Amenities
Ceiling Fans(s)
Eat-in Kitchen
Kitchen/Family Room Combo
Open Floorplan
Primary Bedroom Main Floor
Solid Surface Counters
Stone Counters
Thermostat
Tray Ceiling(s)
Walk-In Closet(s)
Window Treatments
Private Mailbox
Rain Gutters
Sidewalk
Sliding Doors
Feature Descriptions
Additional Rooms: Den/Library/Office, Florida Room
Appliances: Built-In Oven, Cooktop, Dishwasher, Disposal, Microwave, Range Hood, Refrigerator
Association Amenities: Basketball Court, Gated, Park, Playground, Tennis Court(s), Trail(s)
Community Features: Dog Park, Gated Community - Guard, Park, Playground, Sidewalks, Tennis Court(s), Street Lights
Days on Site: 1
Directions: Heading west from Suncoast Parkway, turn left on Lake Polo Dr. Proceed through gate, and turn right onto Azra Drive. Turn Left onto Wind Whisper Drive, then right on Man O War drive. Home is near end of cul-de-sac on the left.
Exterior: Block, Stucco
Flood Zone Code: X
Flooring: Luxury Vinyl, Tile, Wood
Foundation: Slab
HOA Fee: 207/ Monthly
HOA Y/N: Yes
Home Warranty Y/N: No
Lot: Conservation Area, Cul-De-Sac, Sidewalk, Street Dead-End, Paved
Lot Dimensions: 0.24
Other Equipment: Irrigation Equipment
Ownership: Fee Simple
Parking: Driveway, Garage Door Opener
Parking Notes: Driveway, Garage Door Opener
Patio/Porch: Rear Porch
Pets Allowed: Yes
Property Attached Y/N: No
Property Sub-Type: Single Family Residence
Sewer: Public Sewer
Showing Instructions: Coming Soon - Allowing Showings, ShowingTime
Special Sale Provisions: None
Utilities: Cable Connected, Electricity Connected, Sewer Connected, Sprinkler Recycled, Underground Utilities, Water Connected
Vegetation: Mature Landscaping, Trees/Landscaped, Wooded
Water: Public
Water Access Y/N: No
Zoning: MPUD
Local Schools
High School: J.W. Mitchell High-PO
Middle School: Seven Springs Middle-PO
Elementary School: Odessa Elementary
Listed By / Shown By
Listed By
Agency Name: REAL BROKER, LLC
Agency Contact: 855-450-0442
Shown By
Agent Name: Lejo Panicker
Agent Phone: Cell: (516) 603-5150
Agency Title: Realty 100

Estimate Your Payment
Estimated Payment
$ 2,354.75 per month $1,624.44 Principal & Interest $517.42 Property Tax $212.89 Homeowner's InsuranceChange Payment Information



Member Participants (and their affiliated licensees, if applicable) shall indicate on their websites that IDX information is provided exclusively for consumers’ personal non-commercial use, that it may not be used for any purpose other than to identify prospective properties consumers may be interested in purchasing, that the data is deemed reliable but is not guaranteed by MLS GRID, and that the use of the MLS GRID Data may be subject to an end user license agreement prescribed by the Member Participant’s applicable MLS if any and as amended from time to time. MLS GRID may, at its discretion, require use of other disclaimers as necessary to protect Member Participant, and/or their MLS from liability.
Based on information submitted to the MLS GRID. All data is obtained from various sources and may not have been verified by broker or MLS GRID. Supplied Open House Information is subject to change without notice. All information should be independently reviewed and verified for accuracy. Properties may or may not be listed by the office/agent presenting the information.
Privacy Policy / DMCA Notice / ADA Accessibility


This site is hosted, designed and copyright
© 1994 - 2026 by
Delta Media Group, Inc. -- Patent Pending --
14834 Man O War Drive | MLS# TB8523886
This single family home located at 14834 Man O War Drive , Odessa, FL 33556 is currently listed for sale with an asking price of $729,900. This property was built in 2012 and has 4 bedrooms and 3 full baths with 2952 sq. ft. Man O War Drive is located in the GREY HAWK AT LAKE POLO subdivision. Search GREY HAWK AT LAKE POLO real estate on lpanicker.realty100.com today.