LejoPanicker

BEDS3
BATHS3 full
SQUARE FEET3,082
MLS#B26083937
STATUSActive
PROPERTY TYPEResidential - Single Family
SUBDIVISIONPINES OF WESTLAKE
Property Description
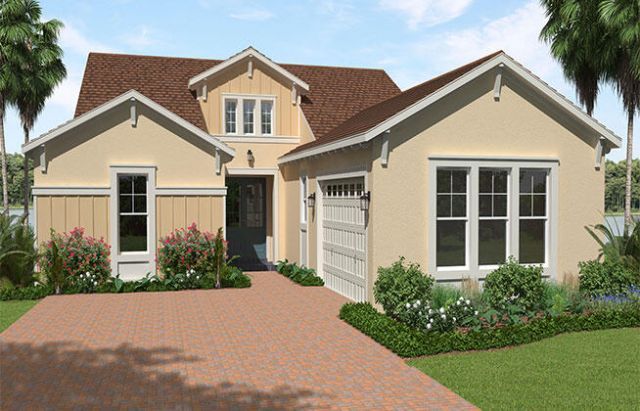
Brand new 1-story, 3 bed/3 bath plus den Sandhill home located in the master-planned community, the Pines at Westlake. This 1-story home situated lakefront features a chefs kitchen with white quartz counter tops. shaker cabinets, built-in oven, impact windows and doors, LED upgrades, and covered lanai with lake views.
Property Features
Property Type: Residential - Single Family
Cooling: Central Air, Electric
Garage: 2 car attached
Heating: Central
Lot Size: 0.19 Acres
Roof Type: Tile
Stories: 1.0
Taxes: $3,483
Year Built: 2027
Amenities
Entrance Foyer
Kitchen Island
Walk-In Closet(s)
Bedroom Layout - Split
Feature Descriptions
Appliances: Dryer, Disposal, Dishwasher, Electric Range, Microwave, Oven, Refrigerator, Washer
Association Amenities: Basketball Court, Clubhouse, Dog Park, Park, Picnic Area, Playground, Pool, Trail(s), Bocce Ball, Sidewalks, Street Lights
Association Fee Includes: Common Areas
Days on Site: 20
Exterior: Concrete, CBS
Flooring: Carpet, Ceramic Tile
Furnished: Unfurnished
HOA Fee: $64.36/ Monthly
Lot Dimensions: 65x125
Parcel#: 77414305070000280
Parking: Garage, Attached Garage
Parking Notes: Garage, Attached Garage
Pets Allowed: Yes, Number Limit
Restrictions: Lease Restrictions
Security: Gated - No Guard
Sewer: Public Sewer
Special View Info: Lake
Sprinkler: Zoned Sprinkler
SQFT Living: 2410
Structure Type: House
Total Rooms: 6
Utilities: Cable Available, Electricity Connected, Sewer Connected, Water Connected
Utilities: Cable Available, Electricity Connected, Sewer Connected, Water Connected
Water: Public
Waterfront Features: None, Lake Front
Windows: Storm Window(s)
Room Sizes
Kitchen: 10 X 14 Level First
Great Room: 15 X 18 Level First
Primary Bedroom: 14 X 15 Level First
Bedroom 2: 10 X 11 Level First
Bedroom 3: 11 X 11 Level First
Den: 11 X 11 Level First
Local Schools
High School: Seminole Ridge
Middle School: Osceola Creek
Elementary School: Golden Grove
Listed By / Shown By
Listed By
Agency Name: RE/MAX Gold
Agency Phone: 772-607-9600
Shown By
Agent Name: Lejo Panicker
Agent Phone: Cell: (516) 603-5150
Agency Title: Realty 100

Estimate Your Payment
Estimated Payment
$ 2,036.45 per month $1,543.88 Principal & Interest $290.25 Property Tax $202.33 Homeowner's InsuranceChange Payment Information


Privacy Policy / DMCA Notice / ADA Accessibility


This site is hosted, designed and copyright
© 1994 - 2026 by
Delta Media Group, Inc. -- Patent Pending --
14165 Spruce Pine Drive | MLS# B26083937
This single family home located at 14165 Spruce Pine Drive, Westlake, FL 33470 is currently listed for sale with an asking price of $693,700. This property was built in 2027 and has 3 bedrooms and 3 full baths with 3082 sq. ft. Spruce Pine Drive is located in the PINES OF WESTLAKE subdivision. Search PINES OF WESTLAKE real estate on lpanicker.realty100.com today.