LejoPanicker

BEDS4
BATHS3 full
SQUARE FEET2,464
MLS#O6432377
STATUSActive
PROPERTY TYPEResidential - Single Family
SUBDIVISIONLAKEVIEW POINTE/HORIZON WEST P
Property Description
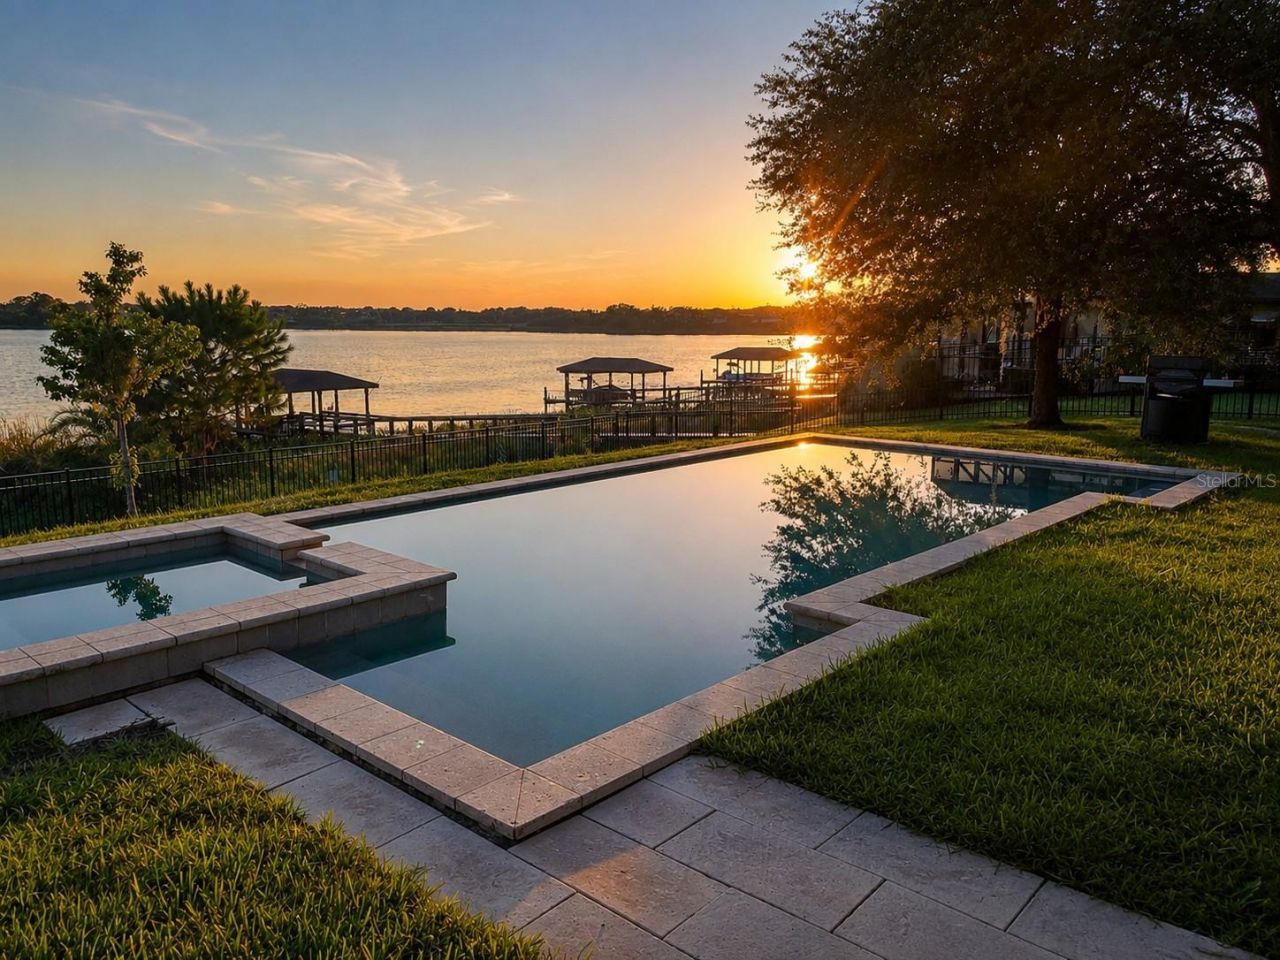
Virtually Staged. One or more photo(s) was virtually staged. Newly remodeled in 2026 and presented in like-new condition, this exceptional single-story lakefront home blends an elevated luxe coastal feel with relaxed Florida waterfront living. Set on a rare oversized lot along skiable Huckleberry Lake, the property offers exceptional privacy and space, with approximately 40 feet of separation between neighboring homes.The light and inviting interior features (4) four bedrooms, (3) three full baths, and a spacious open-concept floor plan. The beautifully updated kitchen showcases quartz countertops and flows seamlessly into the main living and entertaining areas. A generously sized open flex room offers additional versatility as a formal dining room, home office, formal living room, or sitting room and can easily be enclosed for additional privacy.Step outside to a large fenced backyard with a private pool and spa, all overlooking Huckleberry Lake. Enjoy direct lake frontage and water access, with the opportunity for a private dock, subject to applicable HOA approval and permitting. The (3) three-car garage includes a Tesla EV charger, and the expansive driveway accommodates up to (6) six additional vehicles.Lakeview Pointe offers a community dock on Huckleberry Lake, resort-style pool with splash area, and fully equipped fitness center. The HOA also takes care of the home's exterior lawn maintenance, giving you more time to enjoy the lake, pool, and Florida lifestyle.Ideally located in Winter Garden's Horizon West area, with easy access to SR 429 and minutes from shopping, dining, entertainment, and everyday conveniences. The property is currently zoned for A-rated Summerlake Elementary, Hamlin Middle School, and Horizon High School. Nearby early-learning options include Primrose School of Horizon West, The Learning Experience - Horizon West, and KLA Schools of Horizon West. Walt Disney World is approximately 20 minutes away. Buyers should independently verify current school assignments and grades.A rare opportunity to own a beautifully remodeled single-story pool home on skiable Huckleberry Lake, combining privacy, flexible living spaces, an oversized lakefront lot, and true Florida waterfront living.
Property Features
Property Type: Residential - Single Family
Cooling: Central Air
Fenced: Yes
Garage: 3 car attached
Heating: Central, Electric
Home Style: Contemporary, Florida, Ranch
Lot Size: 1.34 Acres
Roof Type: Shingle
Stories: 1.0
Taxes: $14,014
Year Built: 2018
Amenities
Eat-in Kitchen
High Ceilings
Kitchen/Family Room Combo
Living Room/Dining Room Combo
Open Floorplan
Primary Bedroom Main Floor
Solid Surface Counters
Solid Wood Cabinets
Stone Counters
Thermostat
Walk-In Closet(s)
Private Yard
Rain Gutters
Sidewalk
Sliding Doors
Feature Descriptions
Additional Rooms: Den/Library/Office, Inside Utility
Appliances: Dishwasher, Dryer, Electric Water Heater, Microwave, Range, Refrigerator, Washer
Association Amenities: Clubhouse, Fence Restrictions, Fitness Center, Park, Playground, Pool, Recreation Facilities, Vehicle Restrictions
Body of Water: HUCKLEBERRY LAKE
Builder: Pulte Homes
Community Features: Association Recreation - Owned, Clubhouse, Community Mailbox, Deed Restrictions, Fitness Center, Irrigation-Reclaimed Water, Park, Playground, Pool, Sidewalks, Street Lights
Days on Site: 5
Directions: From SR-429, take the Schofield Rd exit and head east on Schofield Rd. Continue east to Avalon Rd and turn right. Turn left onto Seidel Rd, then left onto Larkspur Lake Dr. Continue to 14048 Larkspur Lake Dr. Property will be on the left.
Exterior: Block
Fencing: Fenced
Flood Zone Code: AE
Flooring: Luxury Vinyl, Tile
Foundation: Slab
Frontage Lake: 98
HOA Fee: 310/ Monthly
HOA Y/N: Yes
Home Warranty Y/N: No
Listing Terms: Cash, Conventional, VA Loan
Lot: Conservation Area, Landscaped, Sidewalk, Paved
Lot Dimensions: 1.34
Other Equipment: Irrigation Equipment, Private Yard
Ownership: Fee Simple
Parking: Driveway, Electric Vehicle Charging Station(s), Garage Door Opener, Guest, Other, Oversized
Parking Notes: Driveway, Electric Vehicle Charging Station(s), Gara
Patio/Porch: Covered, Other, Rear Porch
Pets Allowed: Cats OK, Dogs OK, Yes
Pets Restrictions: Buyer is responsible for confirming any and all restrictions set by the HOA, county, city, and/or municipality.
Pool: Gunite, In Ground
Property Attached Y/N: No
Property Sub-Type: Single Family Residence
Security: Smoke Detector(s)
Sewer: Public Sewer
Showing Instructions: Sentri Lock Box
Spa: In Ground
Special Sale Provisions: None
Special View Info: Water
Swimming Pool: Yes
Utilities: BB/HS Internet Available, Cable Available, Electricity Connected, Public, Sewer Connected, Water Connected
Vegetation: Trees/Landscaped
Water: Public
Water Access: Lake
Water Access Y/N: Yes
Waterfront Features: Lake Front, Skiing Allowed
Water View: Lake
Windows: Blinds, Double Pane Windows
Zoning: P-D
Room Sizes
Primary Bedroom: 16x15
Bedroom 2: 12x12
Bedroom 3: 12x10
Bedroom 4: 11x10
Living Room: 19x18
Local Schools
High School: Horizon High School
Middle School: Hamlin Middle
Elementary School: Summerlake Elementary
Listed By / Shown By
Listed By
Agency Name: EXP REALTY LLC
Agency Contact: 888-883-8509
Shown By
Agent Name: Lejo Panicker
Agent Phone: Cell: (516) 603-5150
Agency Title: Realty 100

Estimate Your Payment
Estimated Payment
$ 4,679.37 per month $3,104.67 Principal & Interest $1,167.83 Property Tax $406.88 Homeowner's InsuranceChange Payment Information



Member Participants (and their affiliated licensees, if applicable) shall indicate on their websites that IDX information is provided exclusively for consumers’ personal non-commercial use, that it may not be used for any purpose other than to identify prospective properties consumers may be interested in purchasing, that the data is deemed reliable but is not guaranteed by MLS GRID, and that the use of the MLS GRID Data may be subject to an end user license agreement prescribed by the Member Participant’s applicable MLS if any and as amended from time to time. MLS GRID may, at its discretion, require use of other disclaimers as necessary to protect Member Participant, and/or their MLS from liability.
Based on information submitted to the MLS GRID. All data is obtained from various sources and may not have been verified by broker or MLS GRID. Supplied Open House Information is subject to change without notice. All information should be independently reviewed and verified for accuracy. Properties may or may not be listed by the office/agent presenting the information.
Privacy Policy / DMCA Notice / ADA Accessibility


This site is hosted, designed and copyright
© 1994 - 2026 by
Delta Media Group, Inc. -- Patent Pending --
14048 Larkspur Lake Drive | MLS# O6432377
This single family home located at 14048 Larkspur Lake Drive, Winter Garden, FL 34787 is currently listed for sale with an asking price of $1,395,000. This property was built in 2018 and has 4 bedrooms and 3 full baths with 2464 sq. ft. Larkspur Lake Drive is located in the LAKEVIEW POINTE/HORIZON WEST P subdivision. Search LAKEVIEW POINTE/HORIZON WEST P real estate on lpanicker.realty100.com today.