LejoPanicker

BEDS0
BATHS1 full
SQUARE FEET425
MLS#A12093990
STATUSActive
PROPERTY TYPEResidential - Condominium
SUBDIVISIONTHE CLUB AT BRICKELL BAY
Property Description
Incredible opportunity to own in the heart of Brickell! Beautiful condo unit at The Club at Brickell Bay featuring bright open living space, private balcony, and stunning skyline/bay views. Building offers resort-style amenities including two swimming pools, hot tub, fitness center, valet parking, and 24/7 concierge and security. Prime location steps from Brickell City Centre, Mary Brickell Village, top restaurants, and public transit. Perfect primary residence or investment!
Property Features
Property Type: Residential - Condominium
Cooling: Central Air
Garage: 1
Heating: Central
Home Style: High Rise
Stories: 43.0
Taxes: $5,102
Year Built: 2004
Amenities
Lobby
Other
East Of Us1
Open Balcony
Feature Descriptions
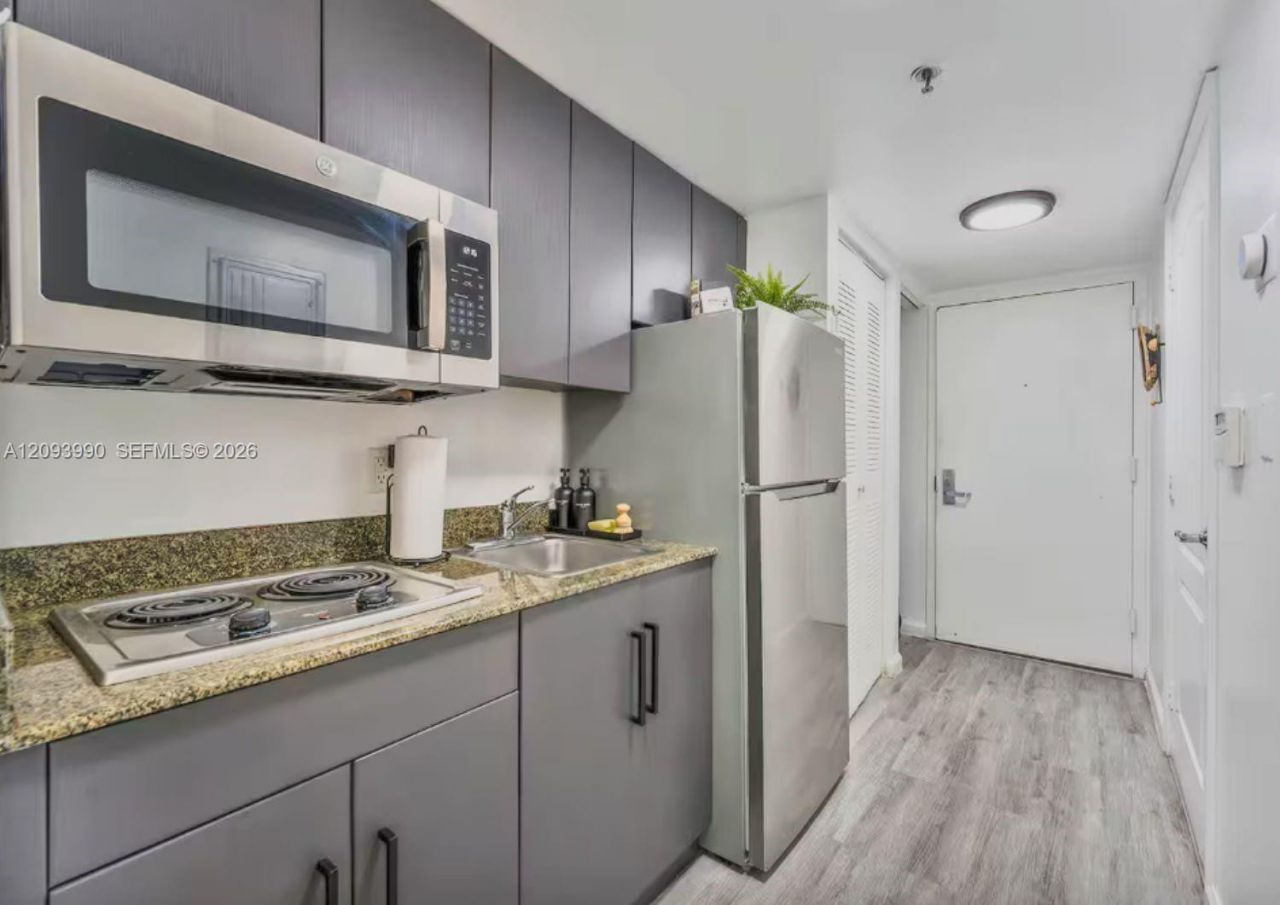
Appliances: Dishwasher, Electric Range, Microwave, Refrigerator
Association Amenities: Child Play Area, Clubhouse-Clubroom, Exercise Room, Pool, Sauna, Spa/Hot Tub
Crops Included Y/N: No
Days on Site: 1
Directions: From I-95 South: Take exit 1B for SW 7th St toward Brickell. Turn left on SW 7th St, then right on Brickell Ave. Turn left on SE 12th St, then right onto Brickell Bay Dr. Building (1200 Brickell Bay Dr) will be on your left. Valet on site.
Exterior: Concrete Block Construction
Flooring: Other
HOA Fee: 326/ Monthly
Home Warranty Y/N: No
Hot Tub: Yes
Lease Considered Y/N: No
Listing Terms: All Cash, Conventional, FHA, VA Loan
Parcel#: 01-41-39-086-2830
Parking: 1 Space
Parking Notes: 1 Space
Patio/Porch: Open Balcony
Property Attached Y/N: Yes
Property Sub-Type: Condominium
Sauna: Yes
Security: Doorman, Elevator Secure, Card Entry
Special View Info: Bay, Skyline
Local Schools
High School: Washington; Brooker T
Middle School: Shenandoah
Elementary School: Southside
Listed By / Shown By
Listed By
Agency Name: Lokation
Agency Phone: 305-204-6255
Shown By
Agent Name: Lejo Panicker
Agent Phone: Cell: (516) 603-5150
Agency Title: Realty 100

Estimate Your Payment
Estimated Payment
$ 1,331.37 per month $801.20 Principal & Interest $425.17 Property Tax $105.00 Homeowner's InsuranceChange Payment Information


Privacy Policy / DMCA Notice / ADA Accessibility


This site is hosted, designed and copyright
© 1994 - 2026 by
Delta Media Group, Inc. -- Patent Pending --
1200 Brickell Bay Dr , Unit 2610 | MLS# A12093990
This condo located at 1200 Brickell Bay Dr , Unit 2610, Miami, FL 33131 is currently listed for sale with an asking price of $360,000. This property was built in 2004 and with 425 sq. ft. Brickell Bay Dr , Unit 2610 is located in the THE CLUB AT BRICKELL BAY subdivision. Search THE CLUB AT BRICKELL BAY real estate on lpanicker.realty100.com today.