LejoPanicker

BEDS3
BATHS2 full
SQUARE FEET1,248
MLS#B26049883
STATUSActive
PROPERTY TYPEResidential - Mobile Home
SUBDIVISIONSpanish Lakes
Property Description
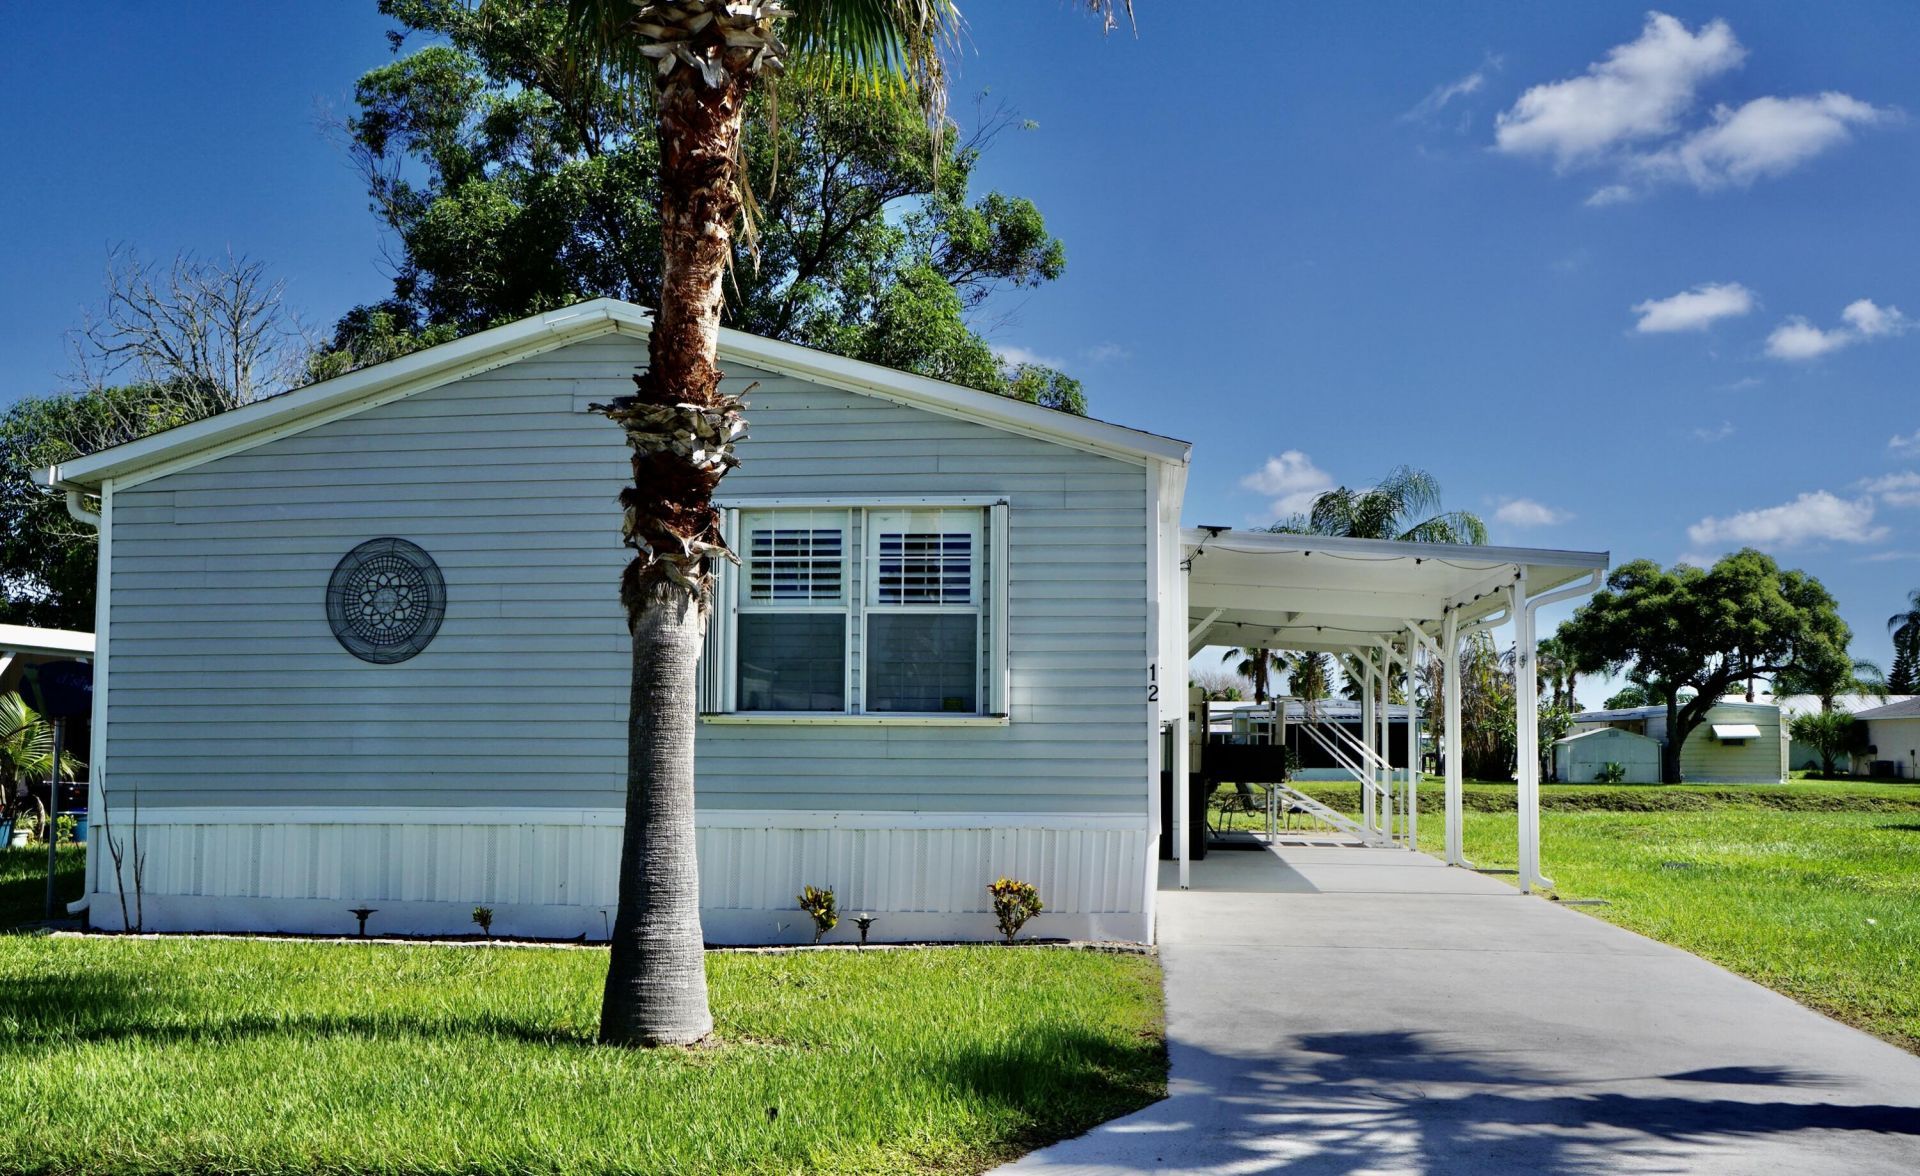
RARE FIND! 3 bedrooms/2 baths. Built in 2006. PET FRIENDLY. 2019-Roof. 2022-HWH. Vinyl plank flooring throughout. Beautiful Plantation Shutters! Accordion Shutters for Hurricane Protection. Wheel Chair Lift. Comes Completely Furnished! No backyard neighbors. Located on a canal! This land leased home is located in the desirable Spanish Lakes Community. This is a 55+ park that offers a relaxed lifestyle for those who are ready for a break. And for the active seniors, Spanish Lakes offers all inclusive, resort like, amenities with a clubhouse, FREE golf, social events, tennis, billiards, shuffleboard, swimming, fitness center, and more. NO HOA fee, as your $1014.01 monthly land lease pays for everything, including your lawn care, trash removal, property taxes and community activities. This home is tucked away into a private community, yet within a few miles of the beach, hospitals, and shopping. Don't miss your chance to buy in Florida!
Property Features
Property Type: Residential - Mobile Home
Cooling: Central Air, Ceiling Fan(s), Electric
Heating: Central, Electric
Roof Type: Shingle
Stories: 1.0
Taxes: $0
Year Built: 2006
Amenities
Walk-In Closet(s)
Bedroom Layout - Split
Feature Descriptions
Accessibility: Exterior Wheelchair Lift
Appliances: Electric Water Heater, Dryer, Dishwasher, Electric Range, Ice Maker, Microwave, Refrigerator, Water Heater, Washer
Association Amenities: Billiard Room, Clubhouse, Dog Park, Fitness Center, Golf Course, Game Room, Management, Pool, Shuffleboard Court, Tennis Court(s), Manager On Site, Bocce Ball, Cafe/Restaurant, Community Room, Heated Pool, Hobby Room, Kitchen Facilities, Library, Recreation Facilities
Association Fee Includes: Sewer, Trash, Common Areas, Common Real Estate Tax, Golf, Recreation Facility
Carport Spaces: 1
Days on Site: 2
Exterior: Vinyl Siding, Modular
Flooring: Vinyl
Furnished: Furnished
Laundry: Inside, Laundry Room
Parcel#: 12sespanishway
Parking: Attached Carport, Driveway, Carport, Attached
Parking Notes: Attached Carport, Driveway, Carport, Attached
Patio/Porch: Patio - Covered, Patio - Open, Patio
Pets Allowed: Yes, Number Limit
Restrictions: Lease Restrictions
Security: Closed Circuit Camera(s)
Sewer: Public Sewer
Special View Info: Water
SQFT Living: 1248
Total Rooms: 5
Utilities: Cable Available, Electricity Connected, Sewer Connected, Water Connected
Utilities: Cable Available, Electricity Connected, Sewer Connected, Water Connected
Water: Public
Waterfront Features: Canal Front, Canal Width 1-80 Feet
Windows: Plantation Shutters
Room Sizes
Kitchen: 11.5 X 12 Level Main
Living Room: 11.5 X 23 Level Main
Primary Bedroom: 11.5 X 14.5 Level Main
Bedroom 2: 11.5 X 10 Level Main
Bedroom 3: 11.5 X 9.5 Level Main
Listed By / Shown By
Listed By
Agency Name: RE/MAX Gold
Agency Phone: 772-607-9600
Shown By
Agent Name: Lejo Panicker
Agent Phone: Cell: (516) 603-5150
Agency Title: Realty 100

Estimate Your Payment
Estimated Payment
$ 188.54 per month $166.69 Principal & Interest $0.00 Property Tax (data not provided by mls) $21.85 Homeowner's InsuranceChange Payment Information


Privacy Policy / DMCA Notice / ADA Accessibility


This site is hosted, designed and copyright
© 1994 - 2026 by
Delta Media Group, Inc. -- Patent Pending --
12 SE Spanish Way | MLS# B26049883
This single family home located at 12 SE Spanish Way, Port Saint Lucie, FL 34952 is currently listed for sale with an asking price of $74,900. This property was built in 2006 and has 3 bedrooms and 2 full baths with 1248 sq. ft. SE Spanish Way is located in the Spanish Lakes subdivision. Search Spanish Lakes real estate on lpanicker.realty100.com today.