LejoPanicker

BEDS3
BATHS2 full 1 partial
SQUARE FEET1,881
MLS#O6430411
STATUSActive
PROPERTY TYPEResidential - Townhouse
SUBDIVISIONLAKE BURDEN SOUTH
Property Description
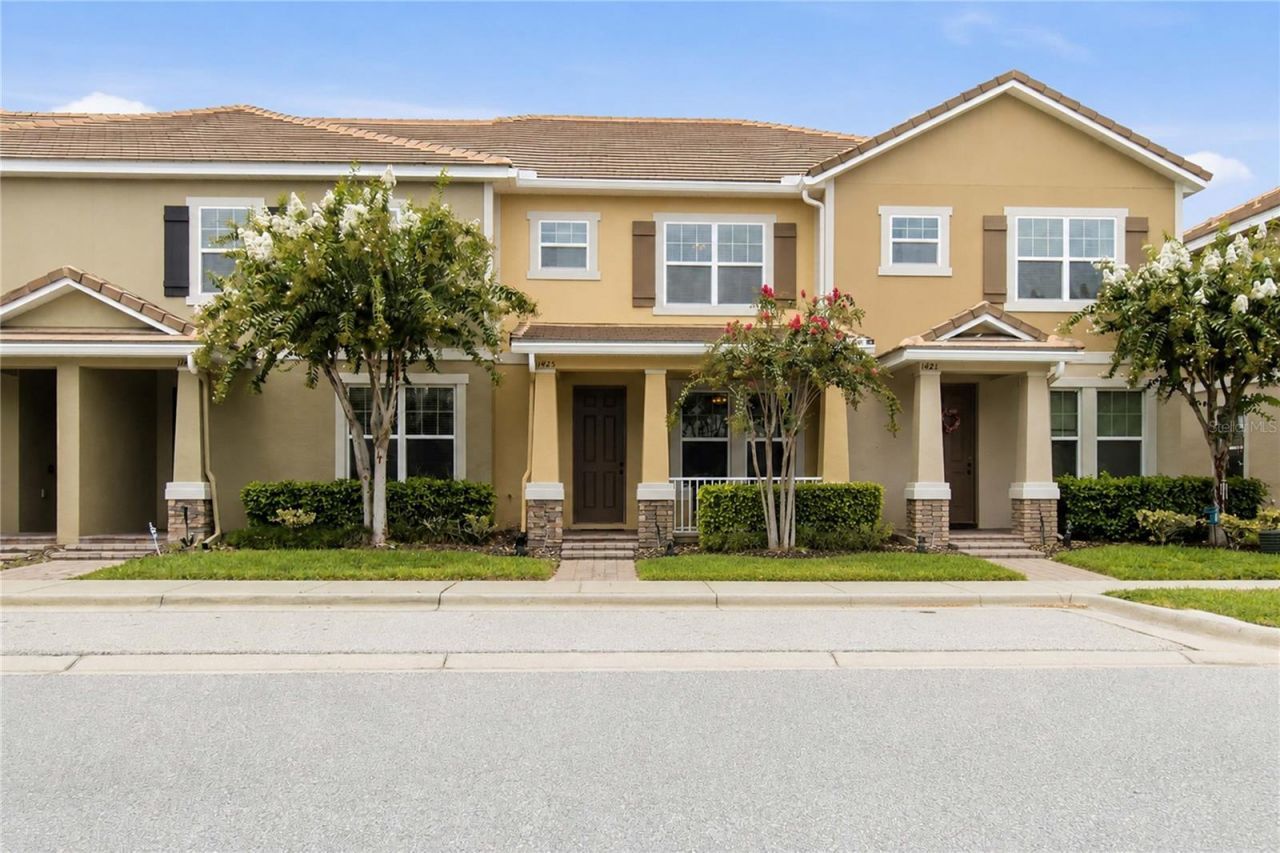
Location, lifestyle, and move-in-ready convenience come together in this beautifully maintained 3-bedroom, 2.5-bath townhome in the highly desirable Windermere/Lake Burden community. Perfectly positioned directly across from the community pool, this home offers the ideal combination of comfort, style, and resort-inspired living. A charming covered front porch welcomes you inside, where you'll find a bright, open floor plan featuring tile flooring throughout the main level and a versatile flex room that makes the perfect home office, study, playroom, or additional living space. The spacious living room is filled with natural light and features elegant French doors that open to your private outdoor retreat. The well-appointed kitchen is designed for both everyday living and entertaining, showcasing solid surface countertops, stainless steel appliances, abundant cabinetry, and a large center island with breakfast bar that overlooks the main living area. Step outside to your own private, fenced brick-paver courtyard, an ideal space for morning coffee, evening gatherings, or relaxing outdoors. The detached two-car garage provides ample parking and additional storage. Living in Lake Burden means enjoying an exceptional lifestyle with amenities just moments from your door, including a resort-style community pool, clubhouse with kitchen and lounge, tennis courts, trails, fishing pier, boardwalk, playground, softball field, picnic areas, and beautiful Lake Burden. Whether you enjoy an active lifestyle or peaceful evenings by the water, this community truly has something for everyone. Conveniently located just minutes from Disney, Winter Garden Village, Downtown Windermere, top-rated schools, shopping, dining, and major highways, this home is ideal as a primary residence, second home, or investment property. Offering prime location, flexible living space, a private courtyard, two-car garage, this is a rare opportunity to own a move-in-ready home in one of Central Florida's most sought-after communities. Schedule your private showing today!
Property Features
Property Type: Residential - Townhouse
Cooling: Central Air
Garage: 2
Heating: Central, Electric
Lot Size: 0.06 Acres
Roof Type: Tile
Stories: 2.0
Taxes: $6,667
Year Built: 2014
Amenities
Ceiling Fans(s)
Open Floorplan
Other
PrimaryBedroom Upstairs
Solid Surface Counters
Walk-In Closet(s)
Other
Rain Gutters
Sidewalk
Feature Descriptions
Appliances: Dishwasher, Dryer, Microwave, Range, Range Hood, Refrigerator, Washer
Community Features: Clubhouse, Community Mailbox, Deed Restrictions, Playground, Pool, Sidewalks, Tennis Court(s)
Days on Site: 28
Directions: From Winter Garden Vineland Rd, turn left onto Lachlan Ln, turn left onto Center Lake Dr, turn left onto Ripplepointe Way, turn right onto Brownstone St. Home will be on the right
Exterior: Block, Stucco
Flood Zone Code: X
Flooring: Carpet, Tile
Foundation: Slab
HOA Fee: 240/ Monthly
HOA Y/N: Yes
Home Warranty Y/N: No
Listing Terms: Cash, Conventional, FHA, VA Loan
Lot Dimensions: 0.06
Ownership: Fee Simple
Parking: Driveway, Garage Door Opener
Parking Notes: Driveway, Garage Door Opener
Patio/Porch: Covered, Front Porch, Porch, Screened
Pets Allowed: Yes
Pets Restrictions: Buyer To Verify All Pet Restrictions
Property Attached Y/N: No
Property Sub-Type: Townhouse
Sewer: Public Sewer
Showing Instructions: Coming Soon - Allowing Showings, Sentri Lock Box, Appointment Only, ShowingTime
Special Sale Provisions: None
Utilities: Cable Available, Electricity Connected, Sewer Connected, Water Connected
Water: Public
Water Access Y/N: No
Zoning: P-D
Local Schools
High School: Windermere High School
Middle School: Horizon West Middle School
Elementary School: Sunset Park Elem
Listed By / Shown By
Listed By
Agency Name: REDFIN CORPORATION
Agency Contact: 407-708-9747
Shown By
Agent Name: Lejo Panicker
Agent Phone: Cell: (516) 603-5150
Agency Title: Realty 100

Estimate Your Payment
Estimated Payment
$ 1,612.82 per month $934.74 Principal & Interest $555.58 Property Tax $122.50 Homeowner's InsuranceChange Payment Information



Member Participants (and their affiliated licensees, if applicable) shall indicate on their websites that IDX information is provided exclusively for consumers’ personal non-commercial use, that it may not be used for any purpose other than to identify prospective properties consumers may be interested in purchasing, that the data is deemed reliable but is not guaranteed by MLS GRID, and that the use of the MLS GRID Data may be subject to an end user license agreement prescribed by the Member Participant’s applicable MLS if any and as amended from time to time. MLS GRID may, at its discretion, require use of other disclaimers as necessary to protect Member Participant, and/or their MLS from liability.
Based on information submitted to the MLS GRID. All data is obtained from various sources and may not have been verified by broker or MLS GRID. Supplied Open House Information is subject to change without notice. All information should be independently reviewed and verified for accuracy. Properties may or may not be listed by the office/agent presenting the information.
Privacy Policy / DMCA Notice / ADA Accessibility


This site is hosted, designed and copyright
© 1994 - 2026 by
Delta Media Group, Inc. -- Patent Pending --
11425 Brownstone Street | MLS# O6430411
This townhouse located at 11425 Brownstone Street, Windermere, FL 34786 is currently listed for sale with an asking price of $420,000. This property was built in 2014 and has 3 bedrooms and 2 full and 1 partial baths with 1881 sq. ft. Brownstone Street is located in the LAKE BURDEN SOUTH subdivision. Search LAKE BURDEN SOUTH real estate on lpanicker.realty100.com today.