LejoPanicker

BEDS3
BATHS2 full 1 partial
SQUARE FEET1,937
MLS#A12073029
STATUSActive
PROPERTY TYPEResidential - Townhouse
SUBDIVISIONVILLAGE AT HARMONY LAKEHARMONY LAKES
Property Description
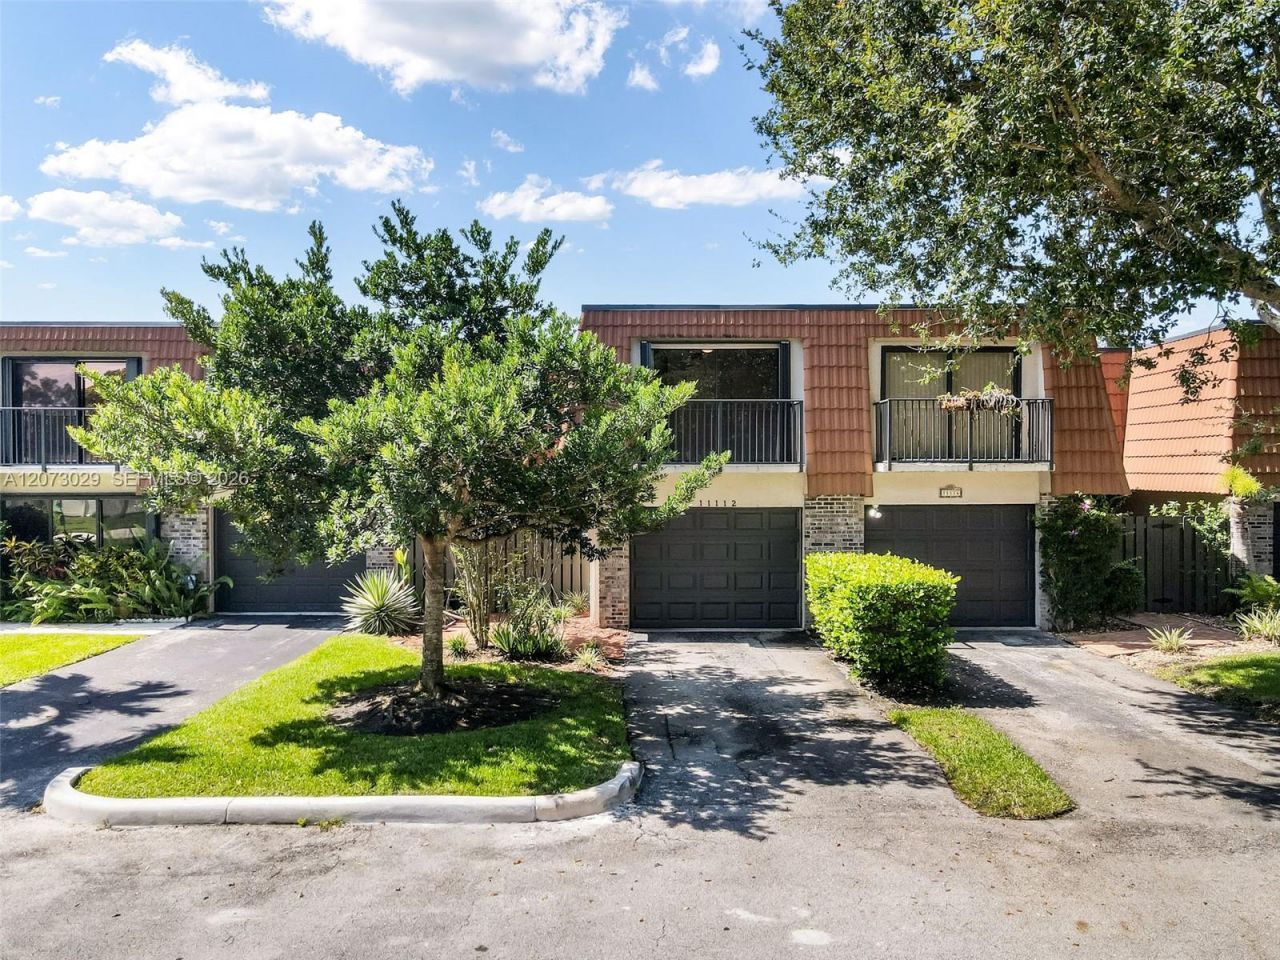
Breathtaking lakefront living in Davies highly desirable Village at Harmony Lake! This beautifully updated 3-bedroom, 2.5-bath townhome with a 1-car garage offers spectacular sunset views, stylish upgrades, and a bright, open floor plan filled with natural light and tranquil lake views throughout. Perfect as a primary residence or desirable investment opportunity. The updated kitchen is the heart of the home, featuring stunning quartz waterfall countertops, stainless steel appliances, modern cabinetry, and abundant storage, ideal for everyday living and entertaining. Full accordion hurricane shutters provide added storm protection and peace of mind. Upstairs, the spacious primary suite includes a private waterfront balcony, walk-in closets, and an ensuite bath with dual vanities, Jacuzzi tub, and separate shower. Private bedroom balconies, upstairs laundry, and generous storage add everyday convenience. Relax, dine, or entertain family and friends on the covered, screened lakefront lanai while enjoying spectacular sunset views. This pet-friendly community offers a low HOA, resort-style pool, tennis, basketball, racquetball and handball courts, playground, BBQ pavilion, and scenic waterfront walking paths. Ideally located near I-595, major highways, shopping, dining, parks, beaches, airports, and top-rated public and private schools. Move-in ready and the perfect place to enjoy South Florida lakefront living!
Property Features
Property Type: Residential - Townhouse
Cooling: Ceiling Fan(s), Central Air
Fenced: Yes
Garage: 1 car attached
Heating: Central
Stories: 2.0
Taxes: $8,254
Year Built: 1989
Amenities
First Floor Entry
Built-in Features
Cooking Island
Other
Pantry
Roman Tub
Split Bedroom
Walk-In Closet(s)
Family Room
Storage
Utility Room/Laundry
Open Balcony
Feature Descriptions
Appliances: Dishwasher, Dryer, Electric Range, Electric Water Heater, Microwave, Refrigerator, Washer
Association Amenities: Basketball Court, Barbecue, Bike/Jog Path, Child Play Area, Exterior Lighting, Handball/Basketball, Pickleball, Pool, Tennis Court(s)
Crops Included Y/N: No
Days on Site: 1
Exterior: CBS Construction
Fencing: Fenced
Flooring: Tile, Wood
HOA Fee: 393/ Monthly
Home Warranty Y/N: No
Laundry: Utility Room/Laundry
Lease Considered Y/N: No
Listing Terms: All Cash, Conventional, FHA, VA Loan
Parcel#: 504118050900
Parking: 2 Or More Spaces, Other
Parking Notes: 2 Or More Spaces, Other
Patio/Porch: Open Balcony, Screened Porch
Property Attached Y/N: Yes
Property Sub-Type: Townhouse
Security: Complex Fenced
Special View Info: Garden View, Lake, Water View
Water Features: Lake
Window: Complete Accordian Shutters, Hurricane Shutters, Blinds
Local Schools
High School: Western
Middle School: Indian Ridge
Elementary School: Fox Trail
Listed By / Shown By
Listed By
Agency Name: RE/MAX Select Group
Agency Phone: 954-874-2500
Shown By
Agent Name: Lejo Panicker
Agent Phone: Cell: (516) 603-5150
Agency Title: Realty 100

Estimate Your Payment
Estimated Payment
$ 1,946.42 per month $1,112.76 Principal & Interest $687.83 Property Tax $145.83 Homeowner's InsuranceChange Payment Information


Privacy Policy / DMCA Notice / ADA Accessibility


This site is hosted, designed and copyright
© 1994 - 2026 by
Delta Media Group, Inc. -- Patent Pending --
11112 N Harmony Lake Cir | MLS# A12073029
This townhouse located at 11112 N Harmony Lake Cir, Davie, FL 33324 is currently listed for sale with an asking price of $499,990. This property was built in 1989 and has 3 bedrooms and 2 full and 1 partial baths with 1937 sq. ft. N Harmony Lake Cir is located in the VILLAGE AT HARMONY LAKEHARMONY LAKES subdivision. Search VILLAGE AT HARMONY LAKEHARMONY LAKES real estate on lpanicker.realty100.com today.