LejoPanicker

BEDS9
BATHS10 full 2 partial
SQUARE FEET16,000
MLS#B26077347
STATUSActive
PROPERTY TYPEResidential - Single Family
SUBDIVISIONTropical Isle
Property Description
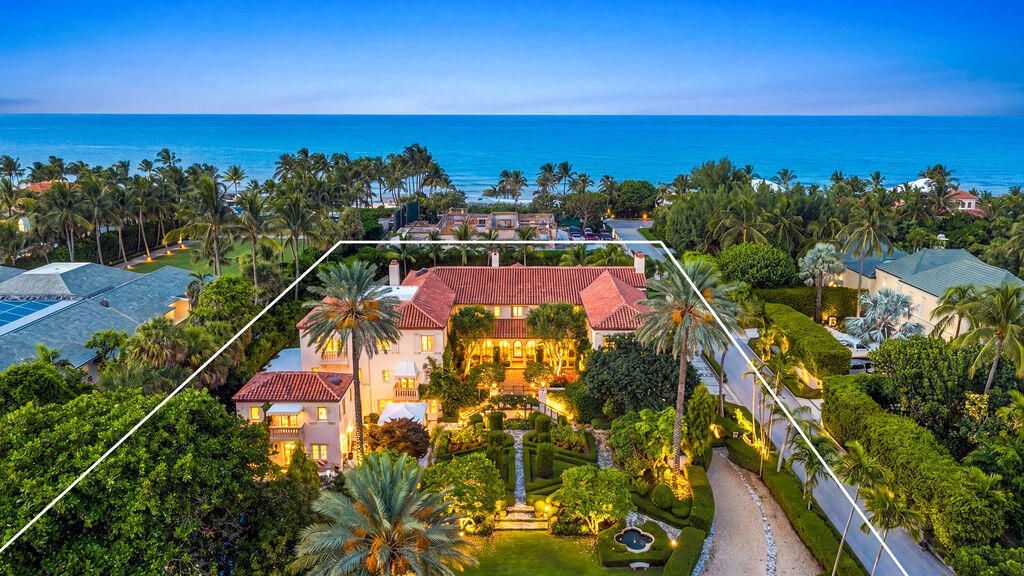
Classic Mediterranean Palm Beach estate by renowned architect Marion Sims Wyeth. Situated in Palm Beach's prestigious Estate Section, this remarkable property offers privacy, grandeur & timeless architectural significance. Approx. 16,000 SF w/ 9BR/10.2BA on an approx. 50,000 SF lot featuring 7 fountains, manicured rose gardens & an Old Chicago brick circular drive w/ parking for up to 12 cars. Highlights include a dramatic living room w/ 35' ceilings, original stenciled Pecky Cypress beams, 3 fireplaces, primary suite w/ dual baths & dressing rooms, wine cellar, chef's kitchen, elevator, pool, 2-story cabana, gym, sauna, & nearby beach access. A truly extraordinary Palm Beach estate offering exceptional scale & character just moments from the finest clubs, dining, shopping & beaches Additional amenities include 6-car garage + 4 covered parking spaces, newer roof (approx. 3 years), impact windows & doors, full-house generator, HVAC cooling tower & robotic lawn mower, 2 laundry rooms, staff/guest quarters & dog-washing station. Expansive al fresco dining, BBQ & entertainment areas complement the seamless indoor-outdoor lifestyle. This exceptional 3-story compound is located just one house from the ocean in an X Flood Zone (17' NAVD elevation), meaning no flood insurance is required. This is a one of a kind Palm Beach legacy property to be enjoyed for generations.
Property Features
Property Type: Residential - Single Family
Cooling: Central Air
Fenced: Yes
Garage: 6 car attached
Heating: Central
Home Style: Mediterranean
Lot Size: 1.11 Acres
Roof Type: Barrel
Stories: 3.0
Taxes: $414,528
Year Built: 1928
Amenities
Bar
Built-in Features
Cathedral Ceiling(s)
Entrance Foyer
Elevator
Kitchen Island
Pantry
Vaulted Ceiling(s)
Wet Bar
Walk-In Closet(s)
Upstairs Living Area
Cabana Bath
Storage
Built-in Barbecue
Custom Lighting
Pool Bathroom
Balcony
Feature Descriptions
Appliances: Dryer, Dishwasher, Free-Standing Freezer, Gas Range, Ice Maker, Microwave, Refrigerator, Washer, Wine Refrigerator
Balcony: Balcony - Covered, Balcony - Open
Carport Spaces: 4
Door Features: French Doors
Exterior: Brick, Other, Stucco
Fencing: Fenced
Fireplace: Gas
Flooring: Marble, Wood
Furnished: Unfurnished
Laundry: Inside, Laundry Room, Main Level, Sink
Lot: Interior Lot
Lot: Interior Lot
Lot Dimensions: 287.5 ft x 167.5 ft
Other Equipment: Generator, Irrigation Equipment
Parcel#: 50434335000020030
Parking: Attached Carport, Garage Door Opener, Garage, Carport, Attached Garage, Attached
Parking Notes: Attached Carport, Garage Door Opener, Garage, Carport
Patio/Porch: Patio - Covered, Patio - Open, Patio, Terrace
Pets Allowed: Yes, No Restrictions
Pool: Gas Heat, Heated, In Ground
Restrictions: No Restrictions
Security: yes
Security: Security System Owned, Security System, Gated - No Guard
Sewer: Public Sewer
Spa: Yes
Spa: In Ground
Special View Info: Garden
Sprinkler: Auto Sprinkler, Zoned Sprinkler
SQFT Living: 12000
Structure Type: House
Swimming Pool: Yes
Total Rooms: 9
Utilities: Cable Connected, Electricity Connected, Natural Gas Available, Sewer Available, Water Available
Utilities: Cable Connected, Electricity Connected, Natural Gas Available, Sewer Available, Water Available
Water: Public
Waterfront Features: None
Windows: Storm Window(s)
Room Sizes
Living Room: 22 X 36 Level First
Kitchen: 13 X 34 Level First
Primary Bedroom: 18 X 20 Level Second
Local Schools
High School: Forest Hill
Middle School: Conniston Community
Elementary School: Palm Beach Public
Listed By / Shown By
Listed By
Agency Name: The Corcoran Group
Agency Phone: 561-655-9081
Shown By
Agent Name: Lejo Panicker
Agent Phone: Cell: (516) 603-5150
Agency Title: Realty 100

Estimate Your Payment
Estimated Payment
$ 183,060.76 per month $131,308.42 Principal & Interest $34,544.00 Property Tax $17,208.33 Homeowner's InsuranceChange Payment Information


Privacy Policy / DMCA Notice / ADA Accessibility


This site is hosted, designed and copyright
© 1994 - 2026 by
Delta Media Group, Inc. -- Patent Pending --
111 Via Del Lago | MLS# B26077347
This single family home located at 111 Via Del Lago, Palm Beach, FL 33480 is currently listed for sale with an asking price of $59,000,000. This property was built in 1928 and has 9 bedrooms and 10 full and 2 partial baths with 16000 sq. ft. Via Del Lago is located in the Tropical Isle subdivision. Search Tropical Isle real estate on lpanicker.realty100.com today.