LejoPanicker

BEDS2
BATHS2 full
SQUARE FEET1,100
MLS#B26094282
STATUSActive
PROPERTY TYPEResidential - Condominium
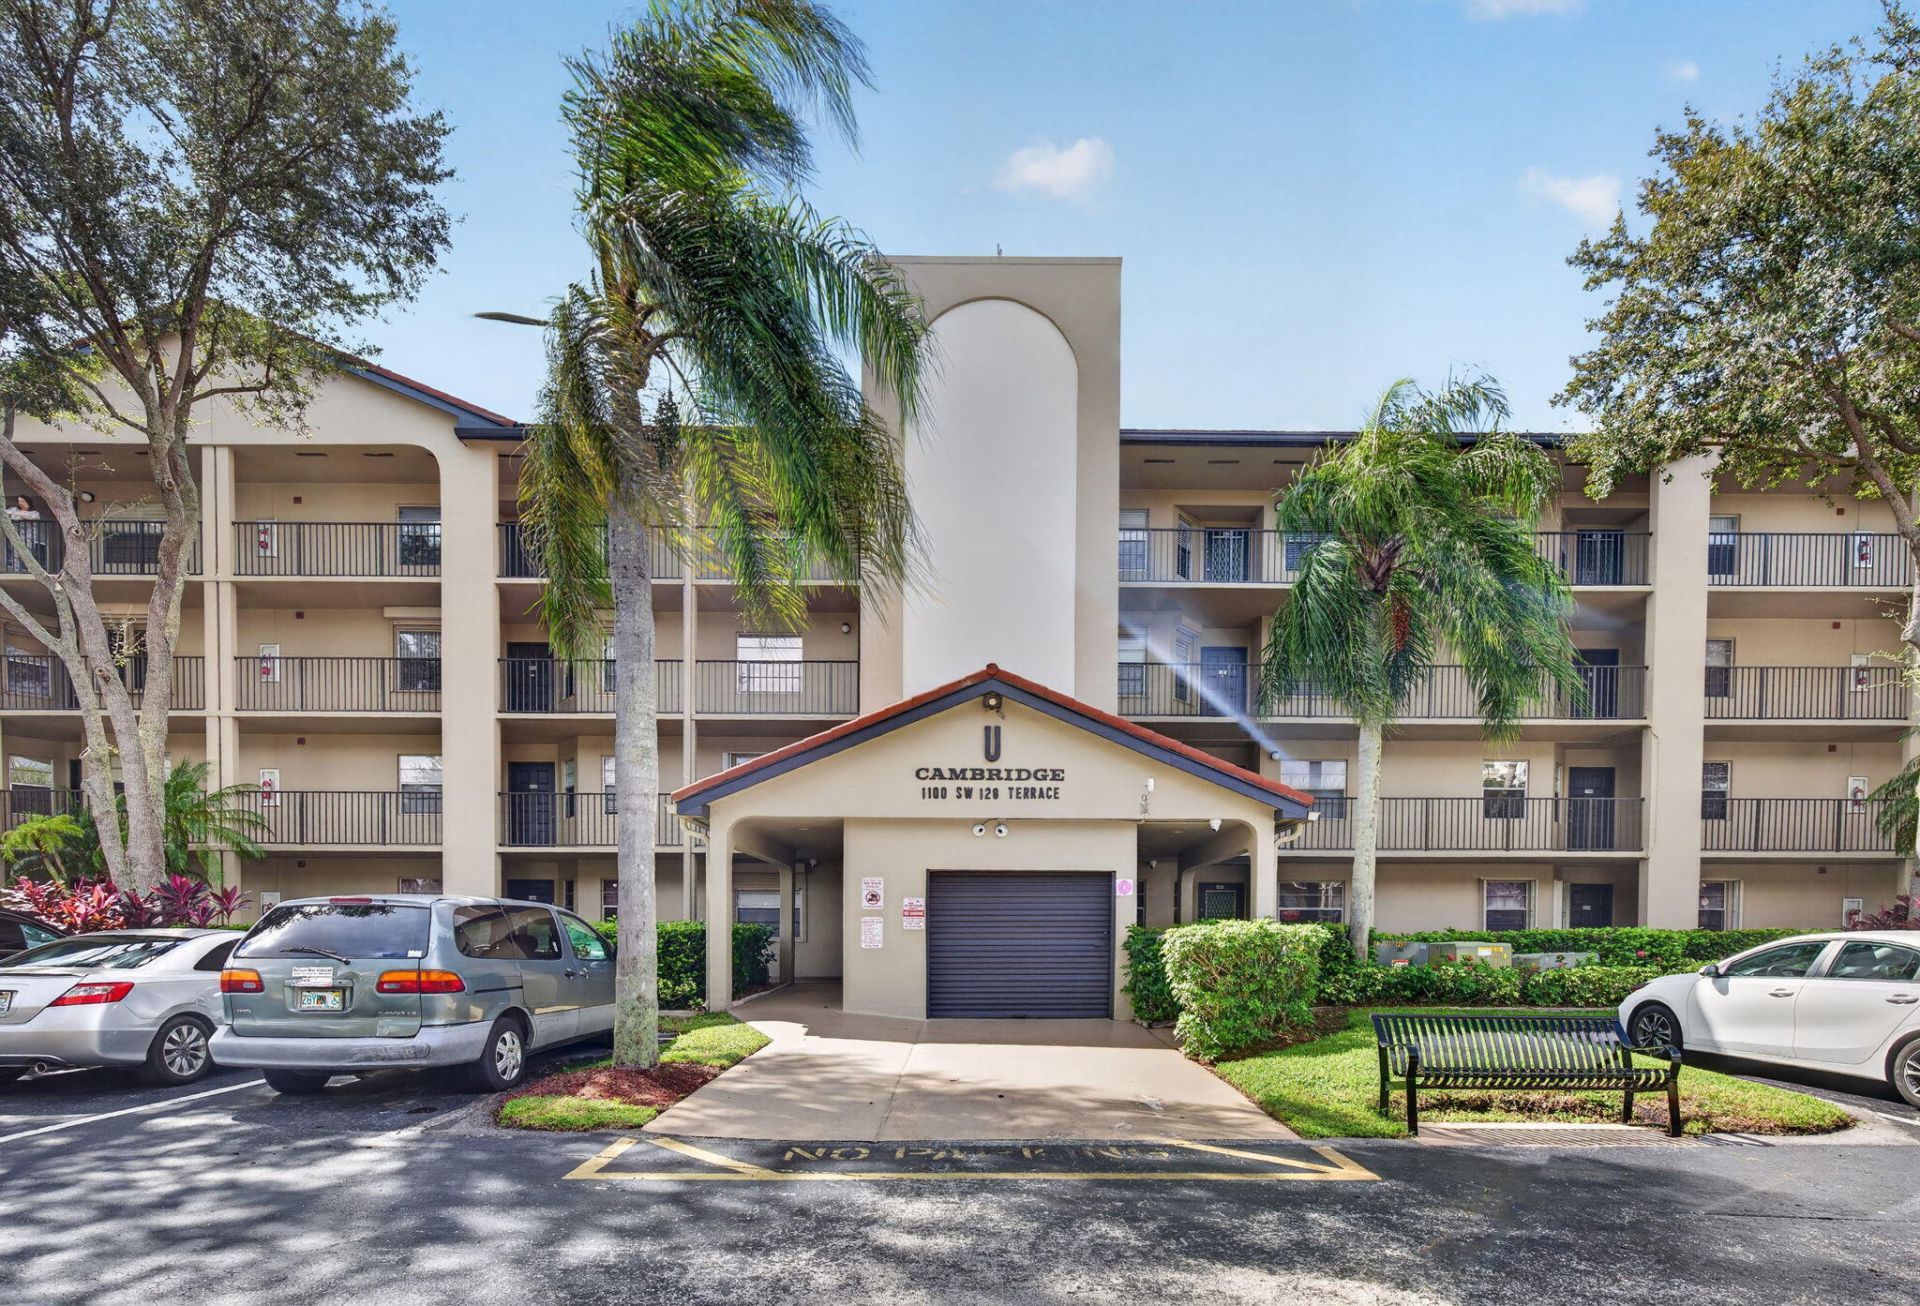
SUBDIVISIONCAMBRIDGE AT CENTURY
Property Description
Welcome to resort-style living at its finest in the highly desirable Century Village of Pembroke Pines! This spacious 1,100 sq. ft. 2-bedroom, 2-bath residence offers comfortable living. But what truly makes this property special is the incredible lifestyle that awaits! Residents enjoy an impressive 135,000-square-foot clubhouse featuring a spectacular theater with live entertainment, movies, social events and performances. Stay active with the state-of-the-art fitness center, indoor and outdoor heated swimming pools, tennis, pickleball, golf, shuffleboard and so much more. Enjoy an abundance of clubs, classes, arts and crafts, billiards, card rooms, dancing and activities designed to bring neighbors together and create lasting friendships. The community also offers convenient courtesy transportation to shopping, restaurants and medical facilities, along with gated security. Whether you enjoy an active social calendar or simply relaxing in the Florida sunshine, Century Village offers something for everyone. Come discover the lifestyle you've been waiting for!
Property Features
Property Type: Residential - Condominium
Cooling: Central Air
Heating: Central
Roof Type: Tile
Stories: 1.0
Taxes: $710
Year Built: 1988
Amenities
Pantry
Walk-In Closet(s)
Garden
Feature Descriptions
Appliances: Electric Water Heater, Cooktop, Dryer, Disposal, Dishwasher, Electric Range, Microwave, Refrigerator, Water Heater, Washer, Electric Cooktop
Association: Cambridge U
Association Amenities: Billiard Room, Clubhouse, Elevator(s), Fitness Center, Game Room, Indoor Pool, Jogging Path, Management, Parking, Pool, Sauna, Shuffleboard Court, Spa/Hot Tub, Storage, Tennis Court(s), Workshop Area, Manager On Site, Trash Chute, Bike Storage, Bocce Ball, Business Center, Cafe/Restaurant, Community Room, Courtesy Bus, Heated Pool, Hobby Room, Internet Included, Kitchen Facilities, Library, Lobby, Maintained Community, Pickleball Court(s), Sidewalks, Street Lights, Gated, Security, Maintenance, Recreation Facilities
Association Fee Includes: Cable TV, Insurance, Internet, Maintenance Grounds, Maintenance Structure, Pest Control, Security, Sewer, Tr
Exterior: CBS
Fencing: None
Flooring: Tile
Furnished: Partially
Guest House Y/N: No
HOA Fee: $444/ Monthly
Hot Tub: Yes
Laundry: Inside
Lot: Sidewalks
Lot: Sidewalks
Other Equipment: None
Parcel#: 514014ba1980
Parking: Assigned, Guest
Parking Notes: Assigned, Guest
Pets Allowed: No
Restrictions: Buyer Approval Required, Parking - No Boat, Parking - No RV, Parking - No Trailer, Parking - No Truck
Sauna: Yes
Security: Building Security, Fire Alarm, Gated with Guard, Security Guard, Smoke Detector(s), Elevator Secure, Secur
Sewer: Public Sewer
Special View Info: City
Sprinkler: None
SQFT Living: 1100
Structure Type: Multi Family
Total Rooms: 3
Utilities: Cable Available, Sewer Connected, Water Connected
Utilities: Cable Available, Sewer Connected, Water Connected
Water: Public
Waterfront Features: None
Windows: Blinds, Drapes
Room Sizes
Kitchen: 8.4 X 10.9 Level First
Living Room: 9 X 13 Level First
Primary Bedroom: 12 X 16 Level First
Local Schools
High School: Charles W. Flanagan
Middle School: Walter C. Young
Elementary School: Lakeside
Listed By / Shown By
Listed By
Agency Name: LoKation
Agency Phone: 954-545-5583
Shown By
Agent Name: Lejo Panicker
Agent Phone: Cell: (516) 603-5150
Agency Title: Realty 100

Estimate Your Payment
Estimated Payment
$ 575.20 per month $456.24 Principal & Interest $59.17 Property Tax $59.79 Homeowner's InsuranceChange Payment Information


Privacy Policy / DMCA Notice / ADA Accessibility


This site is hosted, designed and copyright
© 1994 - 2026 by
Delta Media Group, Inc. -- Patent Pending --
1100 SW 128th Terrace, Unit 302U | MLS# B26094282
This condo located at 1100 SW 128th Terrace, Unit 302U, Pembroke Pines, FL 33027 is currently listed for sale with an asking price of $205,000. This property was built in 1988 and has 2 bedrooms and 2 full baths with 1100 sq. ft. SW 128th Terrace, Unit 302U is located in the CAMBRIDGE AT CENTURY subdivision. Search CAMBRIDGE AT CENTURY real estate on lpanicker.realty100.com today.