LejoPanicker

BEDS4
BATHS3 full
SQUARE FEET3,230
MLS#B26032864
STATUSActive
PROPERTY TYPEResidential - Single Family
SUBDIVISIONCYPRESS GLEN
Property Description
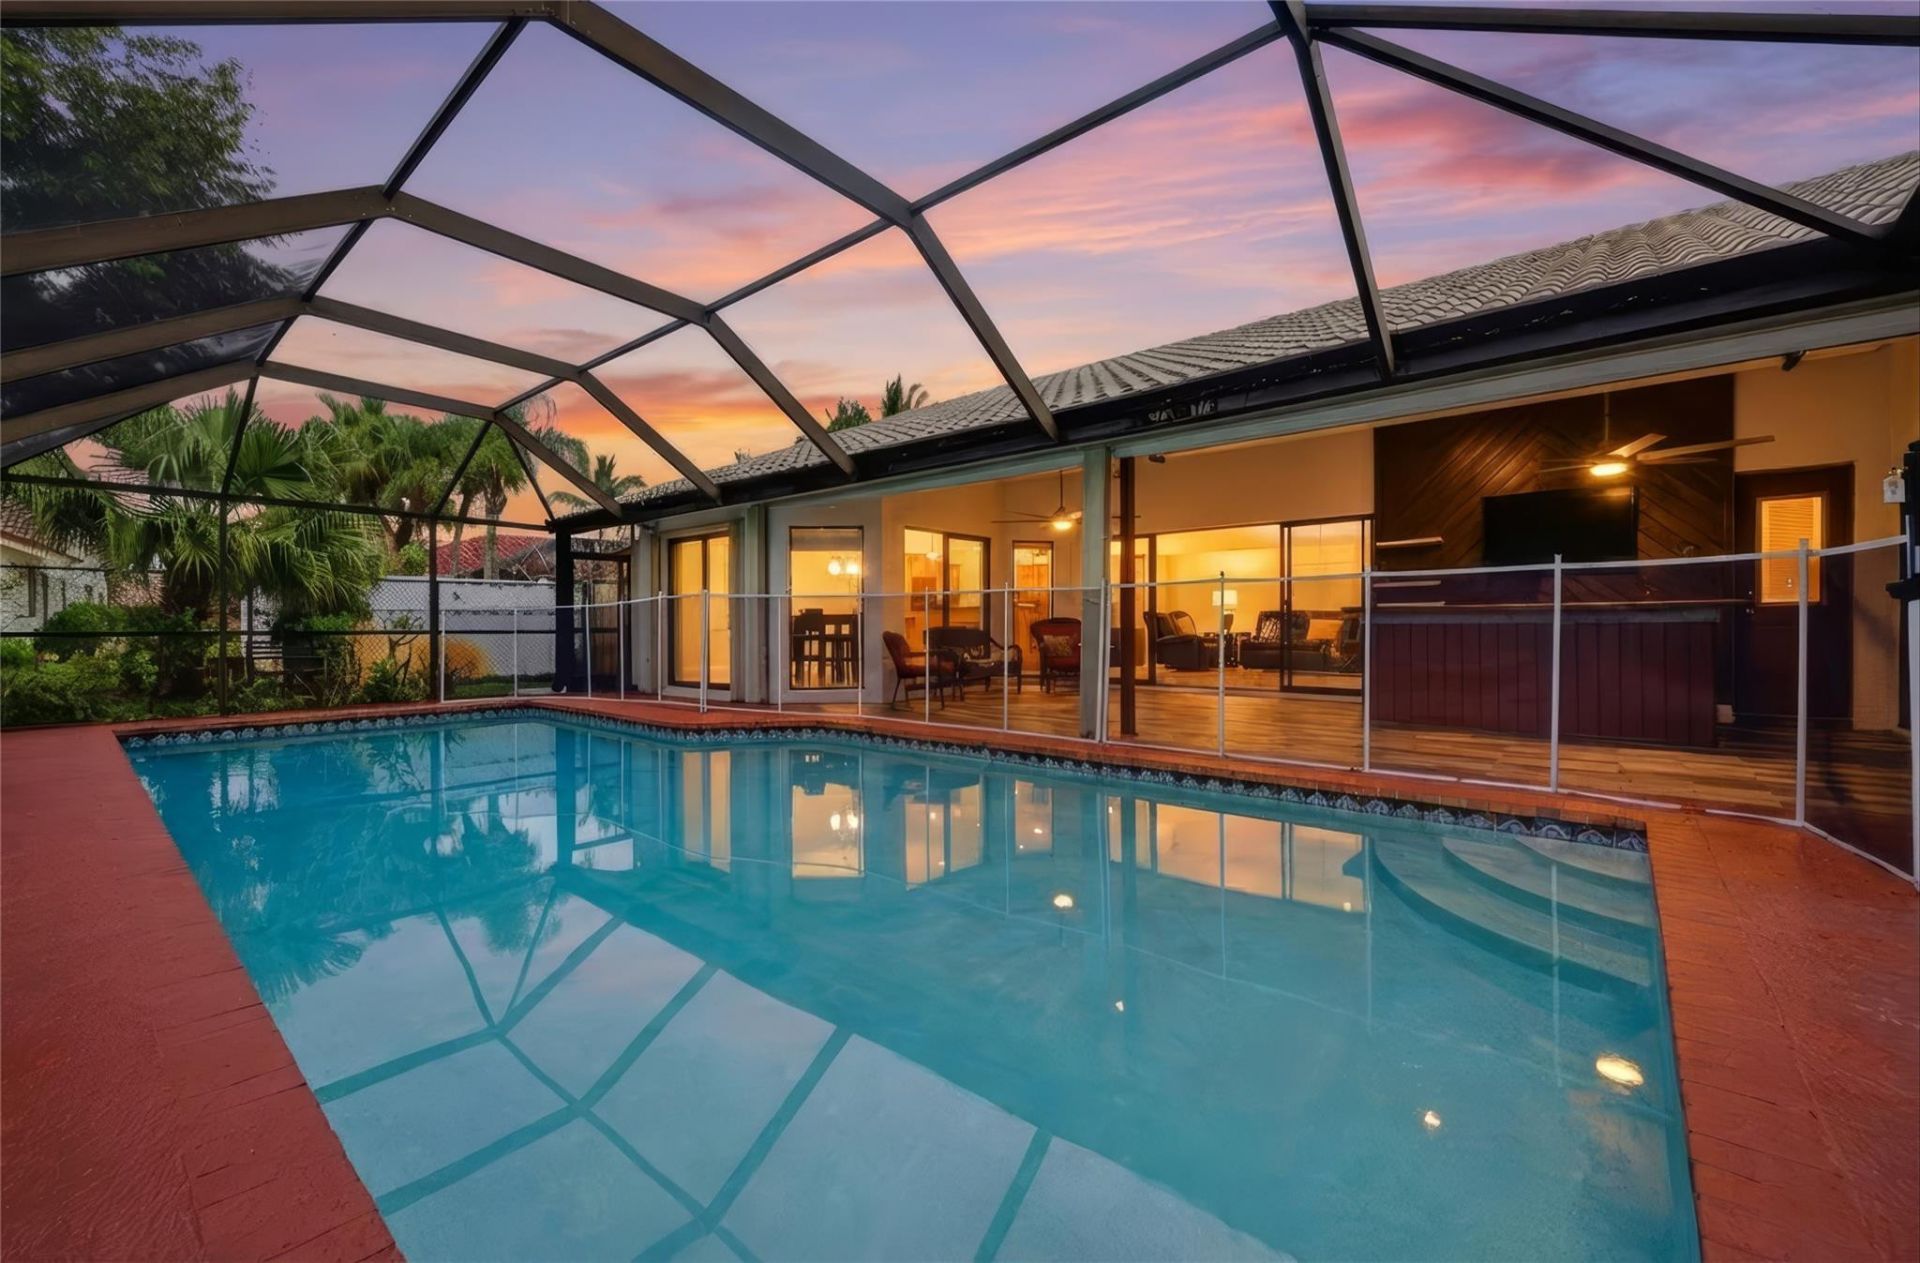
Cypress Glen! NO HOA... Spacious 4BD/3BA pool home on a 10,000 sqft lot, offering over 2,600 sq ft of living space, this residence features soaring ceilings and a spacious layout. The updated kitchen boasts wood cabinetry, granite counters, and SS appliances, opening to a bright dining area. Enjoy formal living and dining rooms alongside an expansive primary suite with dual closets and a spa-like bath with a soaking tub. Step outside to your private oasis: a screened-in pool and patio, plus a fenced yard for ultimate privacy. Key upgrades include accordion shutters, a tankless water heater, and a 2-car garage. Best of all? No HOA. This move-in-ready gem offers the space you need and the freedom you want. AC 2018/ WH 2020.
Property Features
Property Type: Residential - Single Family
Cooling: Central Air, Ceiling Fan(s), Paddle Fan(s)
Fenced: Yes
Garage: 2 car attached
Heating: Central
Home Style: Ranch
Lot Size: 0.23 Acres
Roof Type: Barrel, Spanish Tile, Tile
Stories: 1.0
Taxes: $13,951
Year Built: 1984
Amenities
Cathedral Ceiling(s)
High Ceilings
Kitchen Island
Pantry
Vaulted Ceiling(s)
Walk-In Closet(s)
Roman Tub
Feature Descriptions
Appliances: Electric Water Heater, Dryer, Disposal, Dishwasher, Electric Range, Ice Maker, Microwave, Refrigerator, Water Heater, Washer, Range
Exterior: Stucco, CBS, Stone
Fencing: Back Yard, Fenced
Fireplace: Decorative
Flooring: Ceramic Tile, Tile, Wood
Furnished: Unfurnished
Guest House Y/N: No
Laundry: In Garage
Lot Dimensions: 10000
Parcel#: 484132014070
Parking: Driveway, Garage Door Opener, Garage, Attached Garage, Attached
Parking Notes: Driveway, Garage Door Opener, Garage, Attached Garage
Patio/Porch: Patio - Screened, Porch - Open, Porch - Screened, Deck, Patio, Porch, Glass Enclosed
Pets Allowed: Yes, No Restrictions
Pool: Fenced, In Ground, Screen Enclosure, Child Gate, Private
Restrictions: No Restrictions
Security: Smoke Detector(s)
Sewer: Public Sewer
Special View Info: Garden, Other, Pool
Sprinkler: Auto Sprinkler
SQFT Living: 2639
Structure Type: House
Swimming Pool: Yes
Total Rooms: 10
Utilities: Cable Available
Utilities: Cable Available
Water: Public
Windows: Blinds
Room Sizes
Dining Room: 10.5 X 11.33
Bedroom 4: 10.33 X 13.83
Kitchen: 17.57 X 16.5
Living Room: 13.16 X 15.91
Primary Bedroom: 14.83 X 21.83
Bedroom 2: 11 X 11.91
Bedroom 3: 10.33 X 13.83
Other: 10.5 X 14.16
Local Schools
High School: J. P. Taravella
Middle School: Ramblewood
Elementary School: Riverside (Broward)
Listed By / Shown By
Listed By
Agency Name: RE/MAX Direct
Agency Phone: 954-426-5400
Shown By
Agent Name: Lejo Panicker
Agent Phone: Cell: (516) 603-5150
Agency Title: Realty 100

Estimate Your Payment
Estimated Payment
$ 3,050.26 per month $1,668.95 Principal & Interest $1,162.58 Property Tax $218.72 Homeowner's InsuranceChange Payment Information


Privacy Policy / DMCA Notice / ADA Accessibility


This site is hosted, designed and copyright
© 1994 - 2026 by
Delta Media Group, Inc. -- Patent Pending --
10949 NW 1st Manor | MLS# B26032864
This single family home located at 10949 NW 1st Manor, Coral Springs, FL 33071 is currently listed for sale with an asking price of $749,900. This property was built in 1984 and has 4 bedrooms and 3 full baths with 3230 sq. ft. NW 1st Manor is located in the CYPRESS GLEN subdivision. Search CYPRESS GLEN real estate on lpanicker.realty100.com today.